

Top-rated cabinet makers.

Get matched with top cabinet makers in Alberta, AL

Enter your zip and get matched with up to 5 pros

Need a pro for your cabinet making project in Alberta, AL?

Select your specific project to find the pro for you.

Find Cabinet makers in Alberta

Avatar for Arkansas Wood Doors
Arkansas Wood Doors
5.0(
8
)
Custom Cabinets - Build

Serving Alberta, AL and surrounding areas

In business since 1977

Free estimates

Credit card accepted

"We love our cabinets! They look fantastic while remaining affordable. The friendly staff at AWD helped us from start to finish. They are very knowledgeable and gave us advice and tips when needed. They were receptive and patient with our ever-changing needs. Once we finalized our purchase, we received our cabinets within two weeks! The cabinets are very sturdy and the color is beautiful. The hinges and hardware are high quality. We are extremely pleased with AWD and would recommend them to any friends or family looking for good cabinets at a fair price."
Additional Photos
Additional Photos
.
Additional Photos
Additional Photos

+1

Recommended by100%of homeowners
Avatar for Cleary Enterprises, LLC
Cleary Enterprises, LLC
New to Angi
Custom Cabinets - Build

Serving Alberta, AL and surrounding areas

In business since 2014

Free estimates

We pride our company on Reliability, Great Communication, Integrity, and Quality work. We strongly believe in giving our absolute best in all of our projects, no matter how big or small. We are experts in our trade, and will always keep you educated on your particular task or project. We look forward to earning your business, For all of your cabinetry needs, Give us a call now!!

New custom kitchen cabinets
14 ft high
Response time3 days
D&T Construction
New to Angi
Custom Cabinets - Build

Serving Alberta, AL and surrounding areas

In business since 2017

Free estimates

Offers commercial services

D&T Construction, is committed to excellence in every aspect of our business. We uphold a standard of integrity bound by fairness, honesty and personal responsibility. Our distinction is the quality of service we bring to our customers. Accurate knowledge of our trade combined with ability is what makes us true professionals. Above all, we are watchful of our customers interests, and make their concerns the basis of our business.

Showing 1-10 of 12
Cabinet Making questions, answered by experts

Most built-in bookshelves are custom-made to fit the available space and meet a homeowner's needs. This level of customization allows you to design the exact look and functionality you desire. However, you can buy cheaper, prefabricated bookshelves to slot into your desired space. However, prefabricated designs might not slot in as snuggly or need to be adjusted to fit.

If your cabinets don’t reach the ceiling, you can extend them higher, adding visual interest, privacy, and storage space to your kitchen. Depending on the height of your ceiling, you may want to extend the structure of the cabinets and install longer doors to make each individual cabinet taller, or you could add additional cabinets above the existing ones. Either option is cheaper and easier than installing entirely new cabinets.

There’s no strict rule about which way cabinet doors should open, but generally, double cabinet doors should open away from each other. With single doors, you want to avoid having them block your path or swing into  areas where people need to stand. Some kitchens are angled so that cabinet doors may crash into something no matter which way they swing, but the methods above can help prevent damage.

Make sure your shelves are no more than 12 inches deep. Any deeper and it will become hard to access items towards the back of the shelf. Yet, for larger walk-in pantries, homeowners may prefer 15- to 18-inch shelving to make room for larger appliances and cookware.
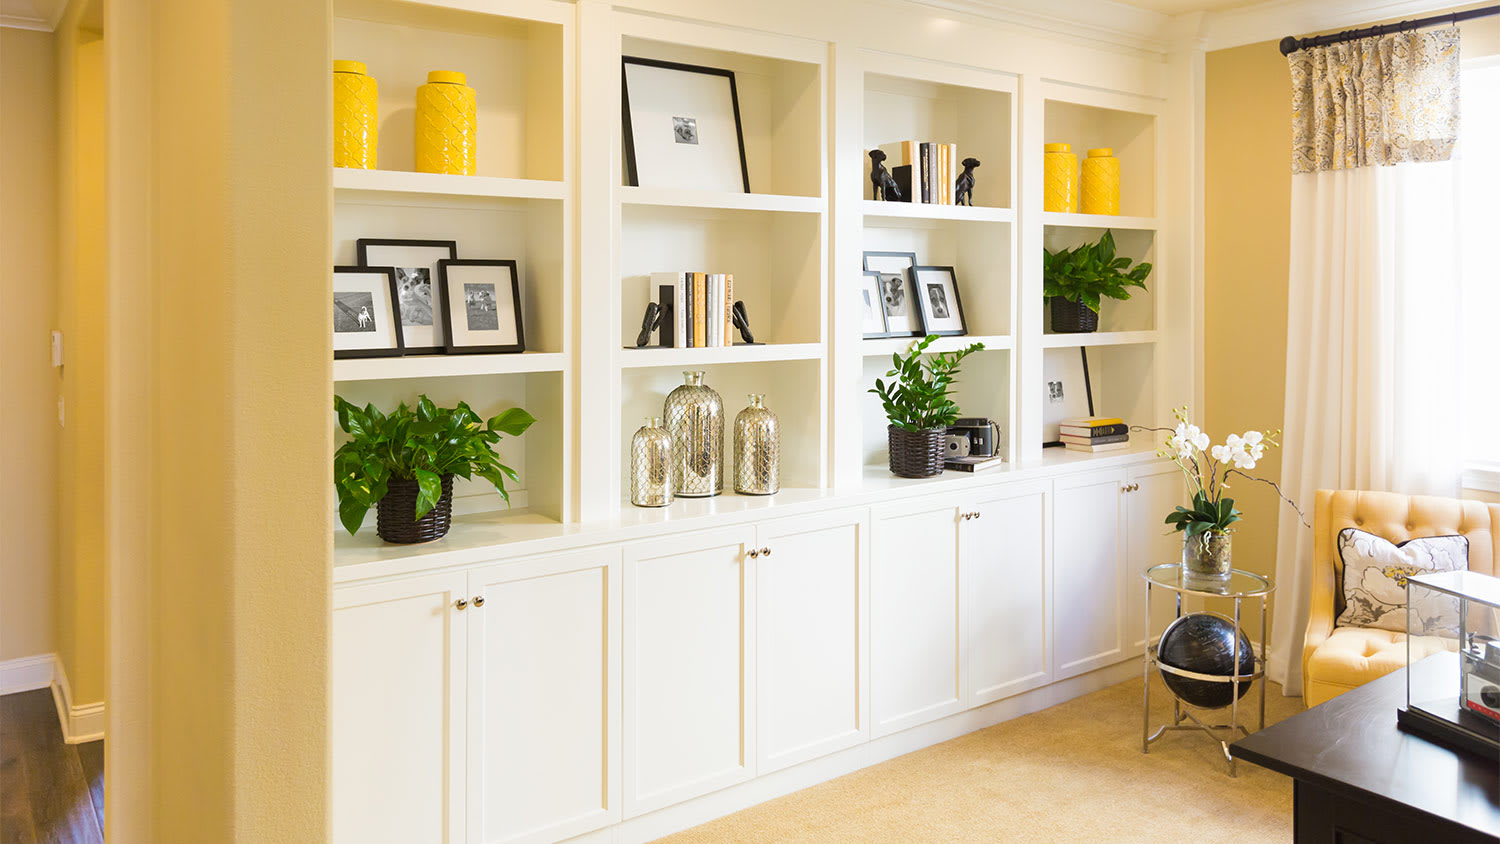
Storage cabinets can be custom or standard, depending on the purpose of the cabinet, size of your space, and available materials. If you’re looking to build something to a standard size, the usual range for cabinet dimensions are as follows:

  • Height: 12 inches–42 inches

  • Width: 12 inches–36 inches

  • Depth: 16 inches–24 inches 

Taller cabinets typically have a height of 84 inches, 90 inches, and 96 inches.

The Alberta, AL homeowners’ guide to cabinet making services

From average costs to expert advice, get all the answers you need to get your job done.