



Top-rated closet pros.

Get matched with top closet pros in Kinnear, WY

Enter your zip and get matched with up to 5 pros

Need a pro for your closet service project in Kinnear, WY?

Select your specific project to find the pro for you.

Find Closet pros in Kinnear

Pinnacle Custom Interiors
New to Angi
Room or Closet Organizers - Install

Serving Kinnear, WY and surrounding areas

In business since 2014

Free estimates

Credit card accepted

Pinnacle Custom Interiors LLC is committed to excellence in every aspect of our business. We uphold a standard of integrity bound by fairness, honesty, and personal responsibility. Our distinction is the quality of service we bring to our customers. Accurate knowledge of our trade combined with ability is what makes us true professionals. Above all, we are watchful of our customers' interests and make their concerns the basis of our business.


Tudor Wall Paneling
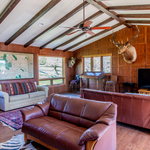
Tudor Wall Paneling
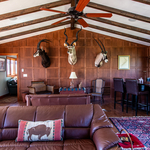
Tudor Wall Paneling
Tudor Wall Paneling
Library

+12

ablardbuilders
New to Angi
Closet - Build

Serving Kinnear, WY and surrounding areas

In business since 2002

Ablard Construction is a family owned and operated business in the state of Wyoming. Ablard Construction prides itself on an outstanding record of quality service and attention to detail. Our philosophy is to treat your home as we would our own, and this is complimented by our years of experience in the industry. Our longevity is a testament to the level of service and quality of result you'll get when you choose Ablard Construction for any installation, repair, or refinish project.\n

Closets questions, answered by experts

A "reach-in pantry" is a smaller, cabinet-style pantry that allows you to grab items by simply reaching inside. On the other hand, a "walk-in pantry" is like a closet or small room that offers a larger space that you can physically enter to get your food. Walk-in pantries allow for more customizable shelving. A reach-in pantry is usually around 5 feet wide by 2 feet deep, while a walk-in pantry is closer to 5 feet by 5 feet or larger.

If you’re on a tight budget, the least expensive material you can buy for DIY closet shelves is chipboard, a.k.a. particle board. This inexpensive material is made from a pulp of sawdust, resin, and glue that’s pressed together under high temperature and pressure. As you can imagine, it’s not very sturdy and might buckle under your blue jean collection, so you should only use it if you’re storing very light items. 

Closet design services include help designing and laying out your closet for maximum utility, visual appeal, and return on investment. Many closet designers can also include the carpentry required to construct your custom closet. You should speak with your designer beforehand to determine what services are included in the estimate, and prepare to lay out additional funds for materials or labor as needed.

DIY is possible for basic designs. Professional services ensure proper construction and space optimization.

Fortunately, there are no hard and fast rules or regulations regarding the height of closet shelving. However, the typical height for a single closet shelf with a hanging bar is 70 inches from the floor. For a double-hanging system, use 84 to 85 inches from the floor for the top one and 42 inches for the lower.

The Kinnear, WY homeowners’ guide to closet services

From average costs to expert advice, get all the answers you need to get your job done.