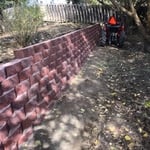
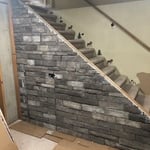
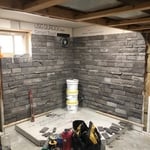
"Kasey (Dueling Aces) built our Trex Front Porch Deck and installed rain gutters, did an excellent job and were right on time. Kasey and his staff were courteous, professional and friendly. I will have Kasey back for more improvements and additions and I recommend Dueling Aces to anyone."
"Once I sent her all the measurements, it took her a little while to get the options back to me. Overall, they're good designs. However, they're very simplistic and give general ideas for space planning. I was hoping to have a better idea for sizes of furniture for the space and some variations on staging. Jill was very responsive when I did have a question. I'm not sure how helpful it is to have a virtual design done. If we lived in similar cities, I'd probably use her again for help with additional designs. "
"I never contacted the provider or used this service in anyway. I have to write this review so that the request to write this review stops popping up. The rating is bogus as it is required to be able to submit. "
Bigwood Contractors, is committed to excellence in every aspect of our business. We uphold a standard of integrity bound by fairness, honesty, and personal responsibility. Our distinction is the quality of service we bring to our customers. Accurate knowledge of our trade combined with ability is what makes us true professionals. Above all, we are watchful of our customers' interests, and make their concerns the basis of our business.
Bison Builders is a family and veteran-owned construction company that builds high quality custom homes, additions and remodels throughout Northern Colorado and Southern Wyoming. \n\nWe can build with any product the homeowner chooses, however, we specialize in building homes with an innovative product called Insulated Concrete Forms (ICFs). Building with ICFs offers greater benefits to the homeowner, such as, unparalleled energy efficiency, healthier indoor air, sound deadening, fire resistance, pest proof, natural disaster resistance, environmentally friendly, design flexibility, and will never mold, mildew, or rot. \n\nWe have a meticulous nature and are dedicated to high quality work. We enjoy listening to our customers' needs and dreams, and then make them a reality! We take the time and effort to go the extra mile to make sure everything is done right.\n\nGive us a call today for your free estimate and we look forward to serving you!
We take great pride in our experience, expertise, quality, and customer service that we provide to meet the consumer's needs. It is our mission to provide excellent workmanship and complete customer satisfaction from start to completion of a project. In order to understand the needs and expectations of our customers, we take great care to work and communicate with every customer in a professional manner. Our reputation is based on service, safety, and quality, regardless of how large or small the job.
How long it takes to build an in-law suite will vary by type. The time it takes to build an addition will typically be less than for completely new construction. Expect to spend about two months if you convert a basement, attic, or other existing room in your home. New structures can take up to five months, plus up to two months to receive the required permits.
An architect is usually involved in the process of determining the layout and structural features and requirements of the home itself, taking into account the local codes, climate, and materials needed to make the home structurally sound. Architects may communicate more with contractors and subcontractors throughout the building process. In comparison to architects, interior designers typically focus on the aesthetics of a home interior and possibly exterior, helping the homeowner decide on color schemes, textures, and materials to incorporate into the design.
Yes, custom designs match existing structural and aesthetic themes.
Yes, professionals offer design services that ensure cohesive appearances.
The costs depend on the type of wood, labor, roofing material, permits, and whether additional storage or enclosed walls are included.
The Baggs, WY homeowners’ guide to subcontracting services
From average costs to expert advice, get all the answers you need to get your job done.
There are several steps you should take before hiring one or several subcontractors. This guide leads you through the necessary research and questions you should ask before hiring a subcontractor for your next home project.
Learning how to hire subcontractors can help your home renovation run smoothly, whether you’re a general contractor or a homeowner handling things directly.
A general contractor is an essential but costly part of a construction project. Learn how to be your own general contractor for your next home improvement project.