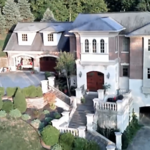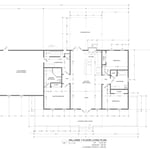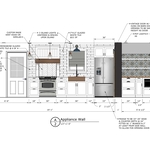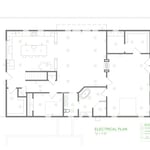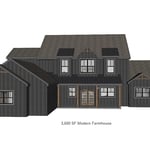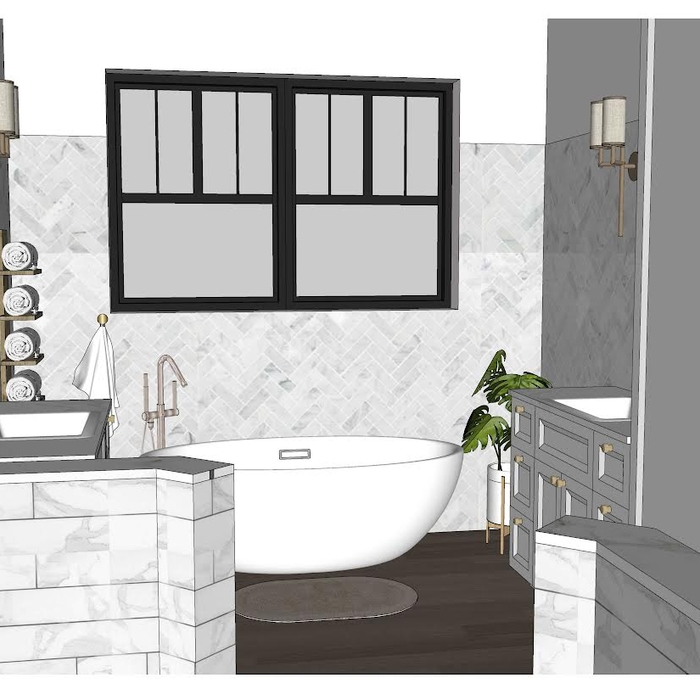

Terraform Development & Design LLC, delivers expert permit-ready architectural plans and drafting services nationwide. With 8+ years of experience and hundreds of clients across all 50 states, we create code-compliant residential and commercial construction documents that get approved fast and built right.\nFrom site plans, floor plans, elevations, structural & foundation drawings to MEP coordination, full construction sets, 3D renderings, interior design, solar PV layouts, and precise material takeoffs - we handle it all. Fast 4-6 week turnaround, 3 design revisions included, free revisions for city redline changes, transparent pricing (starts at $2,000), and direct partnerships with licensed engineers for stamps in every state.
Were a family owned and operated company that values honesty and integrity, and stands behind our work. We offer over 40 years of industry experience. We specialize in Asphalt Shingle Roofing installation, replacement, and repairs. Our services are customized to the individual project, paying close attention to the details of each project that we're involved with. We look forward to building long-term relationships with our clients and guarantee your satisfaction!
"Gus Kayafas was wonderful throughout our project. He gave us several ideas and designed the kitchen in a variety of ways until we finalized a plan that was the 'perfect' one for us. The final product is a beautiful kitchen that we will be happy working in for years to come. We could have hired our own building contracter, but we chose the engineering and construction firm that works with Kayafas Architects. We are are delighted with that firm's quality work. Gus was readily available via email or phone, and even took an afternoon to go shopping with us. We appreciate all he did, and would highly recommend him to anyone."
Hello! I have 12 years of industry experience working directly with architects, engineers, and designers in various careers. I received my Associates of Science in Architectural Drafting and Design from Pittsburgh Technical College. \n\nI have come up with a way to make your renovation run more smoothly, with 3D design, planning, and organizing so that you know exactly what to expect. This way, everyone is on the same page, and there will be little misunderstanding or mistakes between you and your contractor!\n
"I was really under the gun due to a prior Architectural firm not performing their duties per building plan codes. Not only were the plans incomplete but the City Plan Reviewer states(The Worst plans he’s ever seen) they will not make adjustments unless there is an additional charge for Thousands.
Evaluation’s saved my clients and drew our project per code, along with Engineering in less time then they quoted. I highly recommended them, Especially Kirsten. You went above and beyond trying to coordinate this project. The staff was very professional and I will use them on all my projects.
Sincerely,
Frank B
BCM Builders"
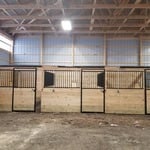
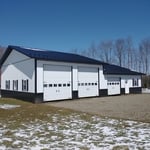
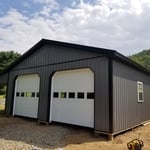
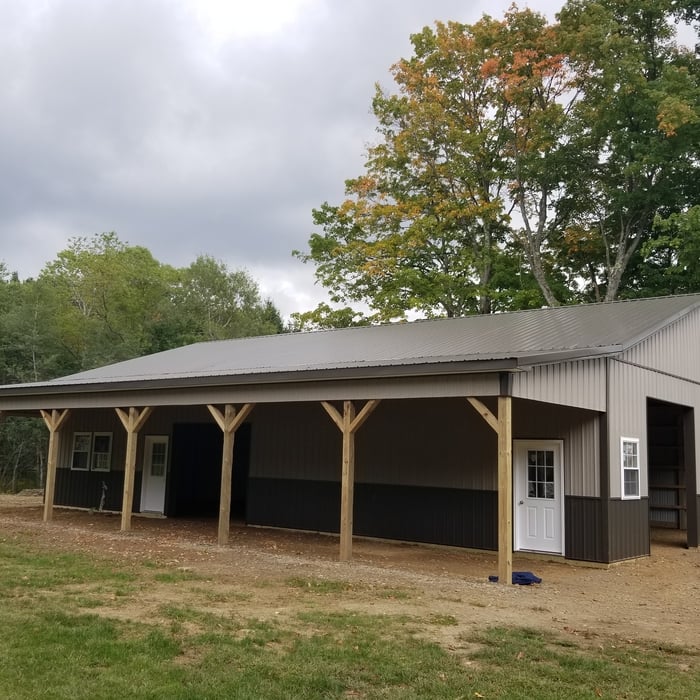
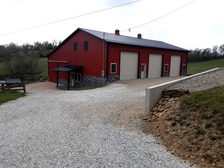
Serving western PA, OH and western NY. Do you need a garage, barn or even a horse arena at a competitive price? We have you covered! With 20 years of experience we can bring you the best in service and satisfaction! Built to your standards and needs! Call us today for a free quote!
We're a reputable architectural design company that specializes a variety of interior design and spatial planning projects. We take pride in our ability to exceed expectations in all aspects of business. We look forward to building long-term relationships with our clients, and guarantee your satisfaction.\n\n
At TR Home Design, we can take care of all of your design needs. Our expertise extends to every room in your home and we will customize the plans to fit your needs. Call today for a free estimate and let us show you how to make your building dreams come true!
Structural Engineering questions, answered by experts
Most structural engineers offer free quotes, regardless of the size of the job. For simple inspections when buying or selling a home, engineers typically charge a flat fee that may be based solely on your home’s foundation type and square footage. For larger projects, like new construction and major home renovations, an engineer will either perform an analysis of your project and site and provide you with a formal estimate, or they will do a more in-depth assessment and in-person site inspection before coming up with a per-hour or per-project cost estimate. In most cases, the estimate is free.
Building codes for spiral staircases will vary by your location. Most local codes will specify minimum tread width, riser height, handrail requirements, and headroom. These standards help ensure safety and accessibility for all users. Always check local codes before you begin the installation to ensure compliance and avoid costly modifications or fines.
Although the two terms are closely related and often used interchangeably, pier and beam foundations and crawl spaces are different things. A pier and beam foundation is made up of concrete piers and wooden beams and creates a space under the home known as a crawl space. There are several types of foundations that create crawl spaces, often collectively known as “crawl space foundations,” but the crawl space itself is separate from the foundation.
The National Association of Home Builders requires repair of any foundation crack of more than one quarter of an inch, although local regulations may vary. In general, any visible crack that is growing in size, allowing water through, or that you have just noticed, is a good reason to call a structural engineer. Cracks can be a sign of a sinking foundation, so an inspection is a good idea for your peace of mind.
Water can seep into porous materials like wood beams, floor joists, and roof rafters within minutes, but they’ll need to see prolonged exposure before you have structural damage. Mold can start growing within 24 hours, and mold can eat away at the structural components over time. Wood rot is more of a concern, though. Wet and dry rot are fungal infections that set in in moist conditions and rapidly deteriorate wood, causing major structural damage within just a few months in some cases.
The New Martinsville, WV homeowners’ guide to structural engineering services
From average costs to expert advice, get all the answers you need to get your job done.
The cost of a structural engineer is easily justifiable given the value they bring to the table. Use this guide to see what hiring your professional will total.
Spotting deep foundation cracks or sagging floors? Learn about structural engineering costs, serious warning signs, and how to hire the right local pro.
It can be hard to choose the right pro for any job, but it matters. Learn how to hire a structural engineer who'll get the job done right from start to finish.