





Top-rated architects.

Best architects near Winnebago, WI

Enter your zip and get matched with up to 5 pros

Need a pro for your architectural service project in Winnebago, WI?

Select your specific project to find the pro for you.

Top-Rated Architects in Winnebago - Updated Nov 2026

Avatar for APEX Drafting LLC
APEX Drafting LLC
3.9(
7
)
Draftsperson/CADDDesigner - BuildingArchitect

Serving Winnebago, WI and surrounding areas

Approved

In business since 2020

Free estimates

Emergency services offered

We have a single mission: Complete Customer Satisfaction! We have consistently focused on the needs of our customers, providing personalized attention and a stress-free experience. \nYou will find us to be competitively priced with close attention to the details. \nOur reputation is based on service, safety, and quality, regardless of how large or small the job. \nWe look forward to building a lasting relationship and guarantee your satisfaction! \n

Plan set 1
257 neighbors recently requested a quote

Avatar for Tyler T. Moore - Architect
Tyler T. Moore - Architect
5.0(
1
)
ArchitectDraftsperson/CADDArchitect - For Business

Serving Winnebago, WI and surrounding areas

Approved

In business since 2019

Free estimates

Emergency services offered

"Hired Tyler Moore architect to design a moderately sized detached garage, 26W x 28 L. I sent Tyler my mock-ups and sketches and he took over to design the garage. Tyler verified all of the zoning, building codes, and other requirements so I would not have any issues building the garage. The garage design was perfect, the garage build is underway August 2026. Tyler pulled permit as well. In addition, a bazillion calls were necessary to Tyler during the garage build to help me wade through the minutiae while the guys were building the garage. Tyler checked even more specs for those questions and provided confirmation for my questions. The cost structure is superb by all means. I ave an additional construction project of an R2 property pending in the next year or two. Tyler will be on board for that project. You may hire Tyler in confidence and be assured of a high quality architectural design for any project. Astounding support before, during, and after. Thank you Tyler again!"
Precast Rendering
Judy Residence
Scanlan Residence
Little Readers 1
Little Readers 2

+31

18 neighbors recently requested a quote
Avatar for Innovative Construction Solutions
Innovative Construction Solutions
New to Angi
Draftsperson/CADDDesigner - Building

Serving Winnebago, WI and surrounding areas

Approved

In business since 1990

Free estimates

At Innovative Construction Solutions, we take great pride in our experience, expertise, quality and customer service that we provide to meet the consumer's needs. It is our mission to provide excellent workmanship and complete customer satisfaction from start to completion of a project. In order to understand the needs and expectations of our customers, we take great care to work and communicate with every customer in a professional manner. Our reputation is based on service, safety and quality, regardless of how large or small the job.

Photos
Response time1 day
Response rate100%
18 neighbors recently requested a quote
Avatar for Terraform Development & Design LLC
Terraform Development & Design LLC
4.0(
1
)
ArchitectDraftsperson/CADD

Serving Winnebago, WI and surrounding areas

Approved (Corporate)

In business since 2023

Free estimates

Offers commercial services

Terraform Development & Design LLC, delivers expert permit-ready architectural plans and drafting services nationwide. With 8+ years of experience and hundreds of clients across all 50 states, we create code-compliant residential and commercial construction documents that get approved fast and built right. \nFrom site plans, floor plans, elevations, structural & foundation drawings to MEP coordination, full construction sets, 3D renderings, interior design, solar PV layouts, and precise material takeoffs - we handle it all. Fast 4-6 week turnaround, 3 design revisions included, free revisions for city redline changes, transparent pricing (starts at $2,000), and direct partnerships with licensed engineers for stamps in every state.

860 neighbors recently requested a quote
Avatar for Trenkle Architecture & Construction, LLC
Trenkle Architecture & Construction, LLC
4.8(
15
)
Architect

Serving Winnebago, WI and surrounding areas

In business since 2018

Free estimates

Credit card accepted

"Matt did a great job in satisfying the requirements needed for obtaining my building permit for a garage addition. He was easy to work with and did his work in the time frame that he said he would"
Front 3
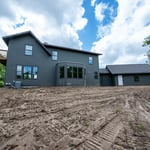
Rear of house
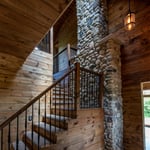
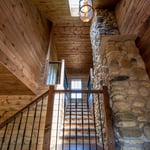
Stairwell
Stairwell
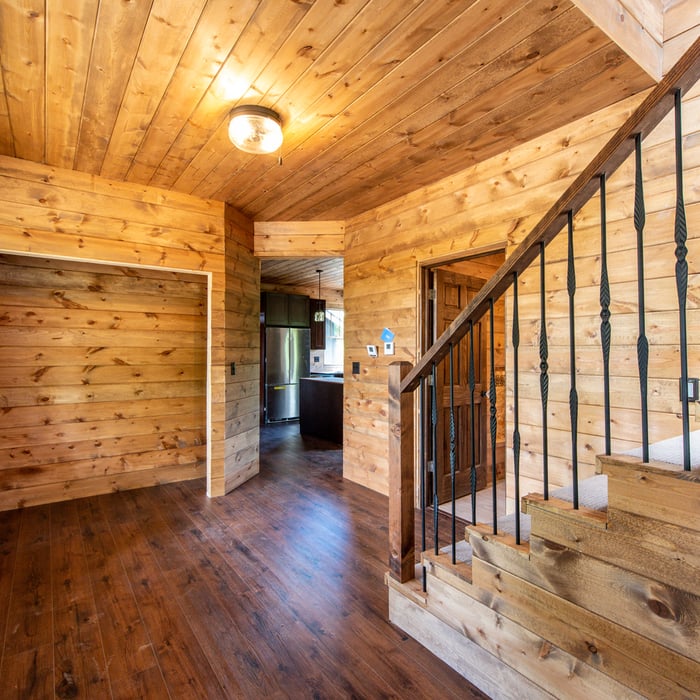
Entryway

+101

Response time1 day
Response rate96%
Recommended by100%of homeowners
Avatar for Cashman Associates, Inc.
Cashman Associates, Inc.
4.9(
4
)
Architect - For Business

Serving Winnebago, WI and surrounding areas

In business since 1994

Free estimates

"I am a Developer and also provide Construction Management services in this area. I have used Cashman Associates several times over the years for Architectural services. I find Greg Cashman to be really smart and responsible as well as friendly, personable and easy to work with. He moves quickly, and gives great advice about the types of building that would work best for the land parcel to be built on. I will continue to use him for my Professional Architect needs."
Private Residence


Lake Side Exterior
Senior Apartments
Street Side Exterior

+28

Response time1 day
Recommended by100%of homeowners
Avatar for Gripp's Repairs and Landscaping
Gripp's Repairs and Landscaping
4.5(
45
)
Designer - Building

Serving Winnebago, WI and surrounding areas

In business since 2020

Free estimates

Small jobs welcome

"Darren & Jessie did a great job in updating our bathroom walls, trim and installing new closet doors! They were responsive, diligent, friendly, professional and cared of what us the homeowners thought of how it looked, making sure we were happy with it. Thank you Darren and Jessie for your hard work!"
Before and After
Before and After
Window Trim Repair
Before and After
Final Product

+3

Response time1 day
Recommended by97%of homeowners
Showing 1-10 of 34
Architects FAQs, answered by experts

Whether you’re building a new home or building an extension on your existing property, you will likely need both a structural engineer and an architect. A structural engineer will determine what loads your foundation and framing can safely handle, and an architect will draw plans according to those structural calculations to simplify the building process. You can start by contacting a structural engineer near you, as many work alongside architects and can get all of the prep work done at once.

Drawing your own floor plans is acceptable for many kinds of projects, including interior design and room layout. You can use floor plan software to create the plans but keep in mind that the floor plan will only be as accurate as the measurements you take and enter into the software.

A home elevator is a fantastic way to improve your home’s accessibility. Elevators allow anyone, even those who use wheelchairs or walkers, to safely move between floors within your home.

Dumbwaiters may allow you to move items up and down floors, and stair lifts can move people up and down, but elevators are the best option if you need space for people, their belongings, and/or mobility aids such as wheelchairs.

That said, home elevators cost more than other options, such as stair lifts. Consider your needs and your budget when deciding the best way to make your home more accessible to a person with a disability or a person who is aging in place.

Start by researching local contractors with experience in cottage construction. Ask for references, check licensing and insurance, and review completed projects. Compare multiple bids, making sure each includes the same scope of work. A good contractor will communicate clearly, provide a detailed contract, and ensure all work meets code and safety standards.

Structural engineers draw structural plans, which include detailed drawings of the structural components of a home only. Complete house plans will require additional work from an architect or draftsperson, whose drawings will take the structural drawings into account. They’ll also include more details about the finishing materials and layout of a home, including everything from roofing and flooring materials to the position of furniture, light fixtures, switches, and plumbing fixtures.

The Winnebago, WI homeowners’ guide to architectural services

From average costs to expert advice, get all the answers you need to get your job done.