

Top-rated barndominium builders.

Get matched with top barndominium builders in Eltopia, WA

Enter your zip and get matched with up to 5 pros

Need a pro for your barndominium building project in Eltopia, WA?

Select your specific project to find the pro for you.

TRUSTED BY ELTOPIA, WA HOMEOWNERS

  • Average homeowner rating star icon4.3
    Average homeowner rating
  • Verified reviews icon24
    Verified barndominium building reviews

Find Barndominium builders in Eltopia

Avatar for Skookum Home Solutions LLC
Skookum Home Solutions LLC
4.4(
8
)
Garage - Build

Serving Eltopia, WA and surrounding areas

Approved

Super Service Award Winner

In business since 2021

Free estimates

Emergency services offered

"Bryant and Skookum were outstanding to work with. We used them to repair siding that had water damage and to replace our front door. Their work was high quality and their customer service was great. Easy to reach and questions answered quickly. Price was very reasonable too. Will hire them again when we need home repairs."
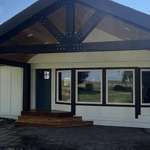
Custom timber truss
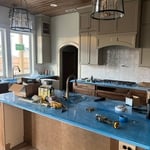

custom kitchen
Custom kitchen
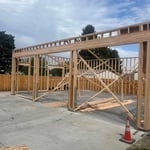
Garage build
Garage build

+12

Response time2 days
11 neighbors recently requested a quote
Recommended by85%of homeowners
Avatar for Better Me Then You Construction LLC
Better Me Then You Construction LLC
5.0(
3
)
Garage - Build

Serving Eltopia, WA and surrounding areas

Approved

Super Service Award Winner

In business since 2020

Free estimates

Small jobs welcome

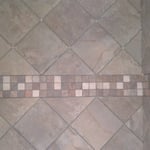
"Willy did a fabulous job on our bathroom remodel! He was professional, courteous and knowledgeable with regard to all aspects of the job. The tile work was exceptional. We would hire him again!"
Response time7 hrs
2 neighbors recently requested a quote
Ascended Constructions
New to Angi
Find a Custom Home Builder

Serving Eltopia, WA and surrounding areas

Approved

In business since 2023

Offers commercial services

We’re a family owned and operated company that values honesty and integrity, and stands behind our work. We offer over 40 years of industry experience. We specialize in Asphalt Shingle Roofing installation, replacement, and repairs. Our services are customized to the individual project, paying close attention to the details of each project that we're involved with. We look forward to building long-term relationships with our clients and guarantee your satisfaction!

8 neighbors recently requested a quote
Ascended Constructions
New to Angi
Find a Custom Home Builder

Serving Eltopia, WA and surrounding areas

Approved (Corporate)

In business since 2023

Offers commercial services

We’re a family owned and operated company that values honesty and integrity, and stands behind our work. We offer over 40 years of industry experience. We specialize in Asphalt Shingle Roofing installation, replacement, and repairs. Our services are customized to the individual project, paying close attention to the details of each project that we're involved with. We look forward to building long-term relationships with our clients and guarantee your satisfaction!

1 neighbors recently requested a quote
Avatar for Tiny Living Golden Concept LLC
Tiny Living Golden Concept LLC
4.9(
11
)
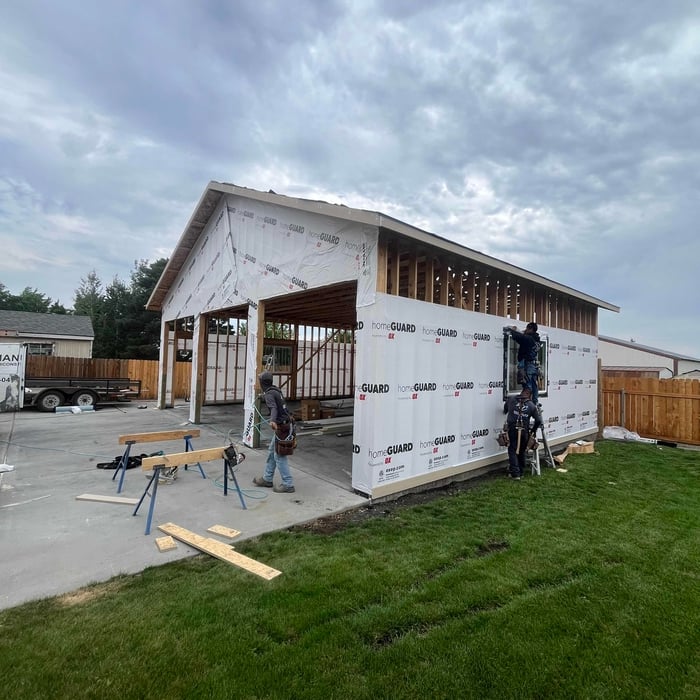
Shed, Barn or Playhouse - Repair

Serving Eltopia, WA and surrounding areas

In business since 2023

Free estimates

Emergency services offered

"Christopher was amazing. Showed up on time, worked ALL day, went above and beyond in rebuilding my deck - doubling it in size and painting it also, at NO extra cost from his estimate. I would 100% recommend him for any job, and will have him back to do more for me. His estimate was half of two others. Can't say enough about how happy I am with Christopher, owner of Tiny Living Golden Concept. My search for a fair, honest, reliable handyman to help me with my aging house is over."
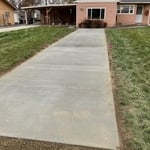
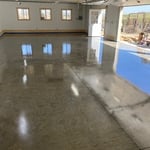
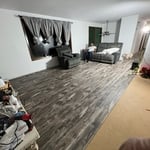
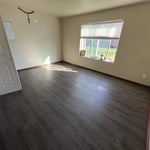
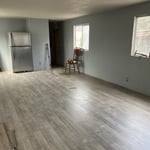
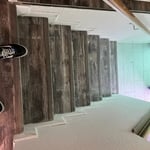
Flooring Sales and Installation Project
Additional Photos
Additional Photos
Additional Photos
Additional Photos

+12

Recommended by100%of homeowners
Absolute Home Solutions
4.1(
83
)
Find a Custom Home BuilderGarage - BuildShed, Barn or Playhouse - Build+1 more

Serving Eltopia, WA and surrounding areas

In business since 2011

Free estimates

Emergency services offered

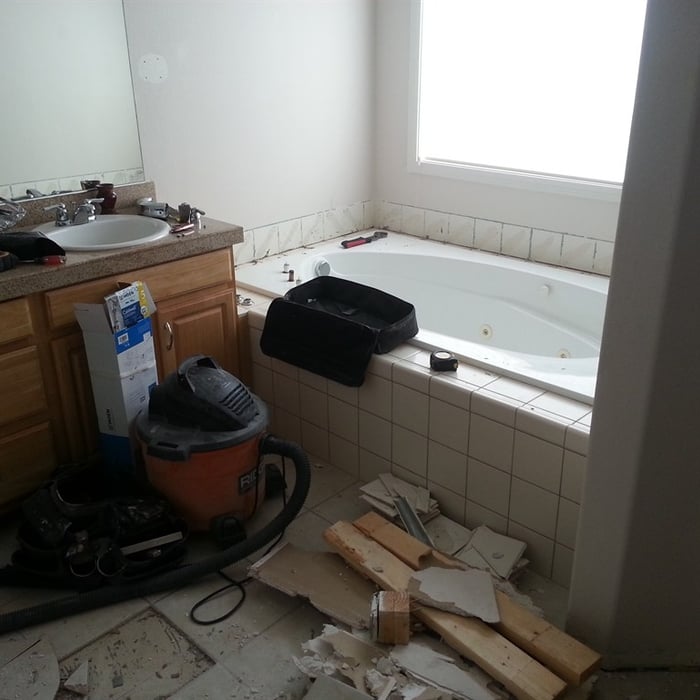
"This project was for three bathroom remodels in a 1960 single level ranch - the bathrooms hadn't had much updating.  There was extensive wallpaper in two of them which had to be removed (this is a terrible job!) followed by wall prepping.  The powder room proceeded without any problems and was done quickly. The guest bath required a few changes that were unexpected, such as moving the door frame to accommodate a 32" tub instead of the 30" originally in place, and moving the vanity light box.  Greg and Donnell were always happy  to do whatever I wanted, and offered advise and tips along the way when unexpected things came up. 
The en suite bathroom was a big mess from extensive water damage that we didn't know about.  When Greg took down the tiles parts of the wall completely collapsed from water damage (and everything looked great on the outside).  The wood beams were rotten, the sub floor under the shower tray was rotten and almost completely unsupported, and once Greg removed the tile flooring we realized that all of the sub floor had water damage and needed to be replaced.  Greg was suspicious and went into the crawl space under the house to determine if additional damage was evident, and it was.  This is a 1960 ranch house that has a strange support structure with support beams further apart than is typical.  The entire bathroom was essentially unsupported with the exception of two screw jacks in place (we knew about this from the home inspection but it wasn't clear the extent of previous damage).  Greg built an entire new support structure under the bathroom & shower.   As an add on we had Greg insulate our water pipes and replace some of the fiberglass insulation under the house.

I was so pleased with the work and the overall attitude of Greg and Donnell that I decided to have them install two new skylights.  Right after purchasing the house I tried to have skylights installed but was told by the contractor that he couldn't install them because the HVAC ducts were in the way (they are flexible plastic, not metal).  When I mentioned this to Greg he laughed and said of course the ducts could be moved, they're flexible and extenders can by installed if necessary (it wasn't).  Now I have two beautiful skylights thanks to Greg & Donnell!

Overall I really appreciated the communications between Greg, Donnell, and me.  We typically used text messaging which I find very convenient, and they could send me photos along with questions while I was at work.  I am a bit of a control freak and Greg and Donnell were OK with my need to know what was going on, and immediately if problems arose.  I plan on having them back in the early winter to replace an ugly stone fireplace facing and do some work on my kitchen."
The kitchen before
The kitchen afterwards
New stand up shower
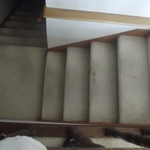
stairwell
Herman

+9

Recommended by84%of homeowners
...
Showing 1-10 of 65
Barndominium Builders questions, answered by experts

The steep slope of an A-frame roof withstands high winds, heavy rain, and heavy snowfall, making them popular all over the world. A-frames also offer simple, quick construction. Finally, an A-frame typically has large windows on the non-roof sides to let in a maximum amount of natural light. Consequently, they are often an affordable building solution for the right homeowner and location.

The construction stage is almost always the longest part of building a house. Within this stage, framing often takes the most time, lasting anywhere from one week to a couple of months, depending on the home's size, the crew, and the time of year. Other parts of the construction phase include pouring the foundation and installing doors, windows, a roof, siding, drywall, and flooring. The planning and design phase can also be very time-consuming, sometimes taking months or even years, especially for a custom home. The final finishing process, which includes painting and installing trim, is typically shorter than the construction or planning stages.

The foundation for a pole barn should be at least 36 inches thick to ensure that the piers won’t shift from frost heave.

While prices fluctuate because of increased demand, fewer supplies, and engineering time, OSB generally remains more affordable than plywood at $1 to $2.40 per square foot compared to the $4.50 to $10 for plywood. Cost is only one factor you should consider when deciding between OSB and plywood.

Building a barndominium means converting a barn into a house. Barndominiums are becoming popular as spacious and stylish alternatives to typical housing structures. Old barns that become houses traditionally consist of wooden construction. However, newer structures, such as pole barns, often contain metal exteriors and roofs. Converting a metal outbuilding into a house presents an excellent opportunity to create a barndominium from metal.

The Eltopia, WA homeowners’ guide to barndominium building

From average costs to expert advice, get all the answers you need to get your job done.