



Top-rated patio pros.

Get matched with top patio pros in Wheelock, VT

Enter your zip and get matched with up to 5 pros

Need a pro for your patio service project in Wheelock, VT?

Select your specific project to find the pro for you.

Find Patio pros in Wheelock

Avatar for Green Mountain Basement Solutions LLC
Green Mountain Basement Solutions LLC
4.0(
30
)
Concrete Patios, Walks & Steps- InstallConcrete Patios, Walks & Steps- Install- For Business

Serving Wheelock, VT and surrounding areas

In business since 2007

Free estimates

Emergency services offered

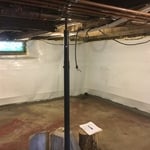
"We have had an intermittant water problem in our basement primarily when it rains heavily in the Winter.
I was very happy with the quick response from Mike Sears when we initially called to ask about repairing a water leak problem in our basement.  Mike explained how his proposed solution would work to alleviate the water problem. 
Mike left us with a detailed estimate and informational materials about the proposed repair.  He also explained what wasn't included in the job such as tearing out the current sheetrock, insulation and framing from the wall.  I did  this part of the work and the reconstruction after the drain had been installed.
We spoke to Mike a few days later, agreed to the price and set a date for the repair.
On the scheduled date, two of Mikes employees arrived on time and began to prep for the repair.  They did a good job of hanging plastic sheeting around their work area so that the dirt and dust would not get into the rest of the basement.
We had discovered a crack in the basement wall which wasn't visible when the original estimate was given.  Scott Lee gave  us a written estimate to repair it with carbon-fiber cloth and sealant.  While this was an unexpected expense, there was no reason to put in a drain and leave a crack in the wall.
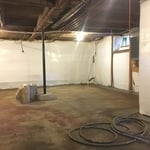
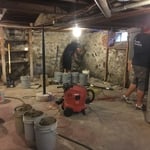
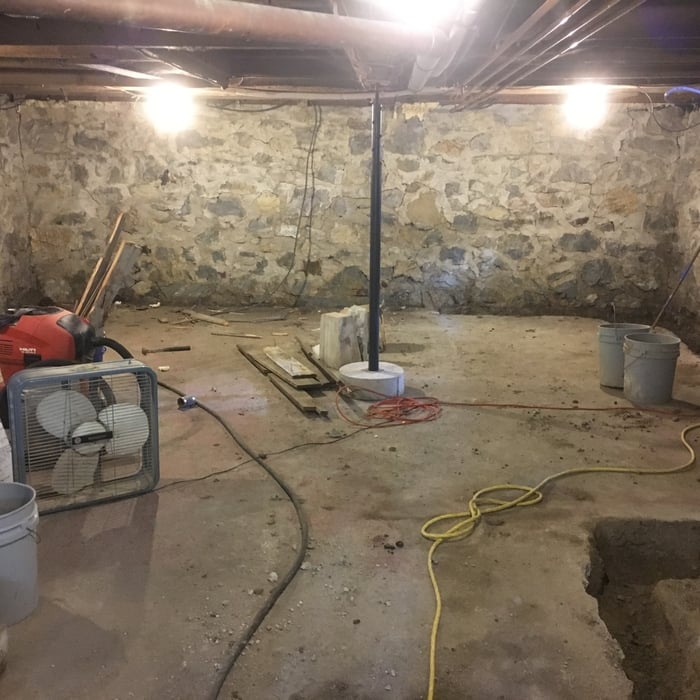
Taking out a basement floor with a jackhammer and installing a drain is a hard, dirty job.  Scott and his co-worker completed this job in about 6 1/2 hours including the additional work for the wall crack.
They did a good job of cleaning up the old concrete and all working materials 
Scott explained how the pump would work when the water table under the house rose.  
My only issue with quality was the uneven concrete finish work on the basement floor above the drain.  Because this was leveled by hand, there is a somewhat noticeable depression in this area of the floor.
Overall, I am happy with the work and looking forward to a dry basement when the rains come this spring.


"
Recommended by75%of homeowners

Showing 1-10 of 48
Patios questions, answered by experts

A lanai is a covered patio with open walls, while a Florida room has sides made of mesh screens or windows, with or without partial low walls. In addition, lanais often use concrete or other patio flooring, while Florida rooms may have more indoor-style flooring like tile or wood. Both allow you to enjoy the outdoors without being in the direct sun, but a lanai doesn’t offer any barrier against insects or debris.

Whether it's better to add a sunroom or a regular room to your home depends on your goals. If you need extra bedrooms, building rooms with four standard walls makes more sense than adding a sunroom. If you don't need extra sleeping areas but would like to expand the living space of your home, a sunroom makes sense.

Several types of porches are available to meet your needs and style preferences. Some common porch types include:

  • Porticos are essentially a roof over a walkway leading to the home's front entrance. 

  • Sunrooms are closed-in porches that are an extension of the house with glass or plastic panels that allow optimal sunlight. 

  • Wraparound porches extend around the entire home, or at least the front and one side, and offer multiple entrances to the house.

  • Back porches are an extension of the home’s floor into the outdoors. These offer more protection and privacy than a deck.

While there is no one size that’s considered best, the sunroom size that’s best for you will come down to the size of your home and how you want to use your sunroom. Smaller sunrooms under 120 square feet provide a nice semi-outdoor sitting area, medium-sized sunrooms between 120 and 200 square feet can house an outdoor dining area and a small area for additional seating, and large sunrooms over 200 square feet can serve multiple purposes and even include an outdoor kitchen.

Yes, but ensuring the deck has a solid foundation with adequate footings is critical before building, as the weight of a sunroom will put significant pressure on the structure below. Even if your deck is properly constructed, it may not be able to handle the extra weight. While some basic, lightweight, prefabricated sunrooms can sit on a deck with a strong existing foundation without additional supports, in many cases, the foundation and joists will need reinforcement. It is always best to have a structural engineer perform an inspection to evaluate the deck's quality and structural integrity. A professional can help you decide if reinforcement is sufficient or if it's better to tear down the deck and start over.

The Wheelock, VT homeowners’ guide to patio services

From average costs to expert advice, get all the answers you need to get your job done.