
Top-rated pole barn builders.

Get matched with top pole barn builders in Bridgewater, VT

Enter your zip and get matched with up to 5 pros

Need a pro for your pole barn building project in Bridgewater, VT?

Select your specific project to find the pro for you.

Find Pole barn builders in Bridgewater

Bowen Ridge Construction
5.0(
7
)

Serving Bridgewater, VT and surrounding areas

Approved

In business since 2016

Free estimates

Warranties offered

"As someone building a second home in Vt., everything needed to be done from a 235 mile distance. This can feel a little scary. My experience w/ Joe was Outstanding!!! Joe approaches all his tasks whether it be contract work or time & material work w/ the same set of ethics. Get it done in a timely fashion, be fair, communicate clearly, take regular pics, send via text for approval or comment, & offer advice through his experience as a seasoned builder. If you are lucky enough to work w/ Joe, enjoy the experience, your in good hands. Bill Giglio from Ct."
Remodeling - Kitchen & Bathroom Project

+106

3 neighbors recently requested a quote
Recommended by100%of homeowners

Avatar for We Do It All
We Do It All
5.0(
1
)

Serving Bridgewater, VT and surrounding areas

Approved

Free estimates

Small jobs welcome

"Adam and his team did an amazing job on completing a backyard fence for my family. He was hardworking and detailed with the work. Kept me updated through every step of the way from the permit process, ordering materials and check-ins as the build was happening. Our fence is great! He also completed a custom railing and gate to attach to our existing deck. Will definitely be using we do it all again for future projects."
8 neighbors recently requested a quote
Avatar for Oliver Druen Carpentry
Oliver Druen Carpentry
4.5(
23
)

Serving Bridgewater, VT and surrounding areas

In business since 2004

Free estimates

Emergency services offered

"Oliver was very polite, courteous and flexible to help me keep the project on track. Other contractors caused him to change his schedule with me twice and in the end he came up on a Saturday to finish the job. His prices were fair, his craftmenship was excellent, and his knowledge of more than tile install was invaluable on this job. He was also quite helpful giving me suggestions when I asked for them. I will definately go to him first on my future project needs."
Before
Before
New look for an old bathroom
Very small bathroom in need of a little tlc
 removal of the old

+33

Recommended by100%of homeowners

Showing 1-10 of 43
Pole Barn Builders questions, answered by experts

The most significant expense when building a barndominium is constructing the metal shell, which includes the roof, doors, and windows. Additional exterior components impacting the overall cost include metal siding and the concrete foundation.

Yes, barndominiums are designed to withstand strong weather and severe storms if they are built properly by trained professionals. Most barndominiums are made up of a steel structure that can protect a building from winds of up to 150 miles per hour and resist a variety of weather conditions without a major risk of structural damage to the exterior, foundation, or frame.

Ranch and colonial-style homes are often the most affordable to build. They have a common layout with available designs that are easy to adjust in simple ways without having to spend too much on a structural engineer or architect. Both types of homes' symmetry, simple roofs, and often one or two-story plans mean they often fall in the $150 to $200 square-foot range, putting them right around average.

While it’s best to have access to large, healthy, strong trees in a safe position, treehouse living is still possible without them. Contractors can fit tree posts to build the structure onto or use posts as additional support alongside the trees themselves. If you’re in doubt about the suitability of the trees on your land, consult with a local treehouse builder before you start the project.

The most common slope, or roof pitch, for a shed is 4:12 or four inches of height for every horizontal foot. For areas that experience heavy snow loads, a steeper roof of 6:12 or 9:12 is best. 

The Bridgewater, VT homeowners’ guide to pole barn building services

From average costs to expert advice, get all the answers you need to get your job done.

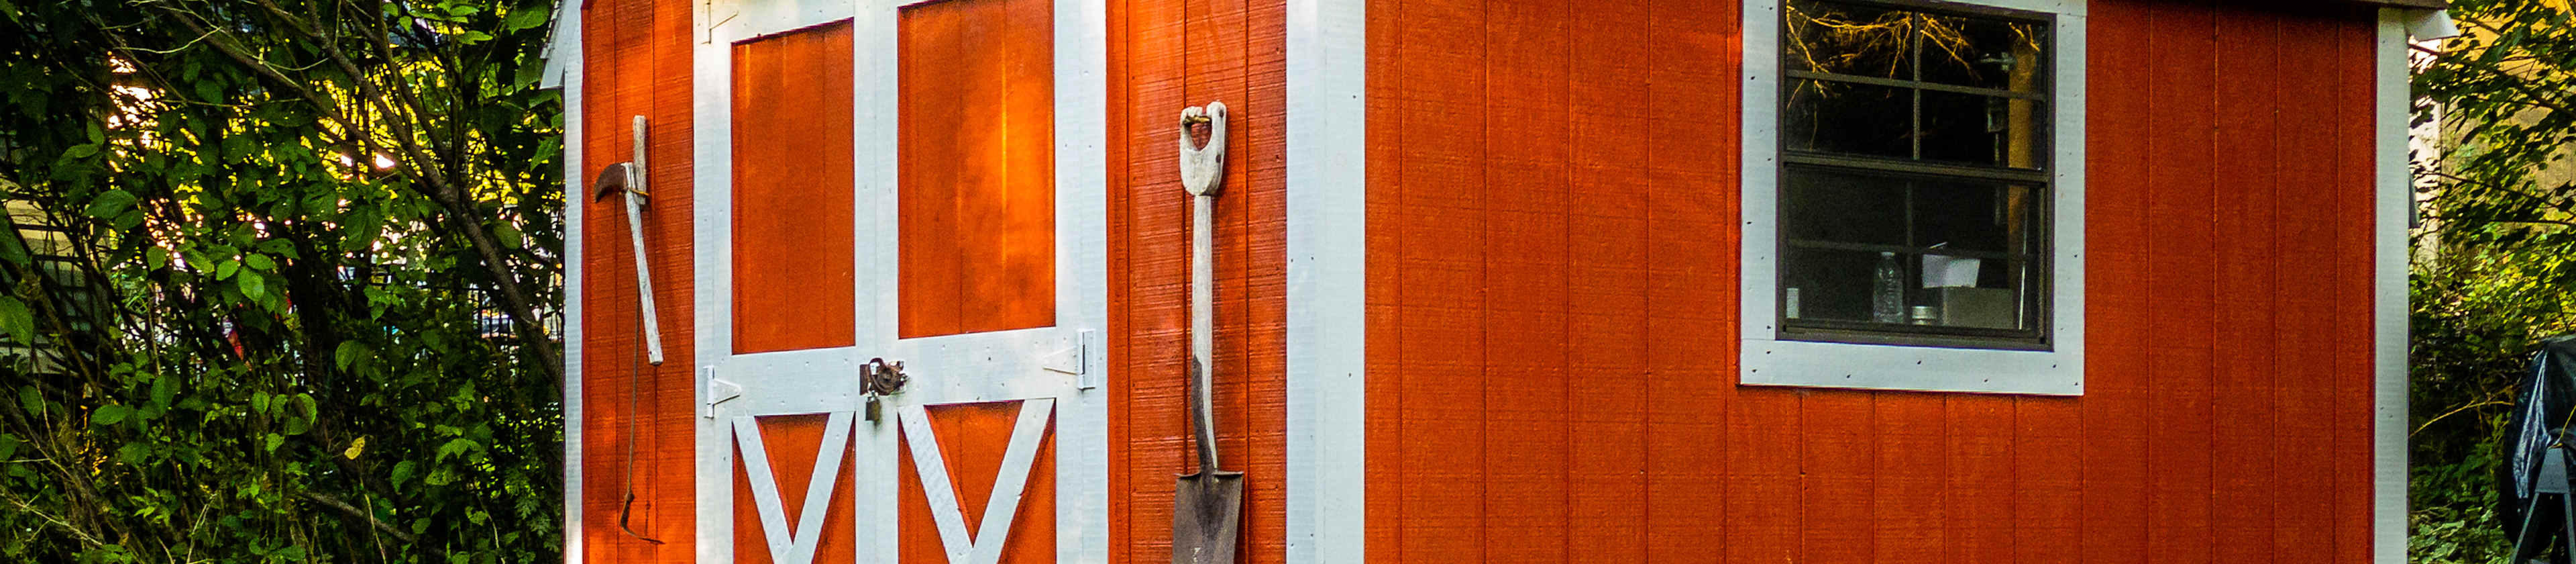
  • Farm blue barn shed and gravel driveway.

    If you’ve ever wondered what precisely a pole barn is, you’re about to find out. Not many know the advantages and disadvantages to the cost, construction style, and flexibility of building one on your own or hiring a contractor for the job.

  • framework of building a farm

    Learn how to hire a barn builder with expert guidance on finding qualified pros, asking the right questions, and ensuring your barn project succeeds.