

Top-rated structural engineers.

Get matched with top structural engineers in Penn Laird, VA

Enter your zip and get matched with up to 5 pros

Need a pro for your structural engineering project in Penn Laird, VA?

Select your specific project to find the pro for you.

Find Structural engineers in Penn Laird

Avatar for Evolution Drafting
Evolution Drafting
3.5(
108
)
ArchitectDraftsperson/CADDArchitect - For Business

Serving Penn Laird, VA and surrounding areas

Approved

In business since 2018

Free estimates

Emergency services offered

"They were excellent. They quickly made a draft that only needed 3 minor adjustments. The final product was exactly what I needed. They referred me to a structural engineer for review. The whole process took half of the time that they initially estimated. I would definitely use them again."
Zeal Floor Plan
Charcoal
Palm Floor Plan
Charcoal Floor 2
Charcoal Floor 1

+23

50 neighbors recently requested a quote
Recommended by19%of homeowners
Ascended Constructions
New to Angi
ArchitectDraftsperson/CADD

Serving Penn Laird, VA and surrounding areas

Approved (Corporate)

In business since 2023

Offers commercial services

We’re a family owned and operated company that values honesty and integrity, and stands behind our work. We offer over 40 years of industry experience. We specialize in Asphalt Shingle Roofing installation, replacement, and repairs. Our services are customized to the individual project, paying close attention to the details of each project that we're involved with. We look forward to building long-term relationships with our clients and guarantee your satisfaction!

1 neighbors recently requested a quote
Avatar for Terraform Development & Design LLC
Terraform Development & Design LLC
New to Angi
ArchitectDraftsperson/CADD

Serving Penn Laird, VA and surrounding areas

Approved (Corporate)

In business since 2023

Free estimates

Offers commercial services

Terraform Development & Design LLC, delivers expert permit-ready architectural plans and drafting services nationwide. With 8+ years of experience and hundreds of clients across all 50 states, we create code-compliant residential and commercial construction documents that get approved fast and built right.\nFrom site plans, floor plans, elevations, structural & foundation drawings to MEP coordination, full construction sets, 3D renderings, interior design, solar PV layouts, and precise material takeoffs - we handle it all. Fast 4-6 week turnaround, 3 design revisions included, free revisions for city redline changes, transparent pricing (starts at $2,000), and direct partnerships with licensed engineers for stamps in every state.

100 neighbors recently requested a quote
Avatar for Livengood Electrical LLC
Livengood Electrical LLC
4.4(
18
)
ArchitectArchitect - For BusinessDraftsperson/CADD

Serving Penn Laird, VA and surrounding areas

In business since 2019

Free estimates

Emergency services offered

"Jake and his team were great. They installed as agreed and did so in a professional manner. The project took a couple of days but they held to their word and did everything well. Very customer focused and will work until you are happy. Highly recommend."
Electrical Project
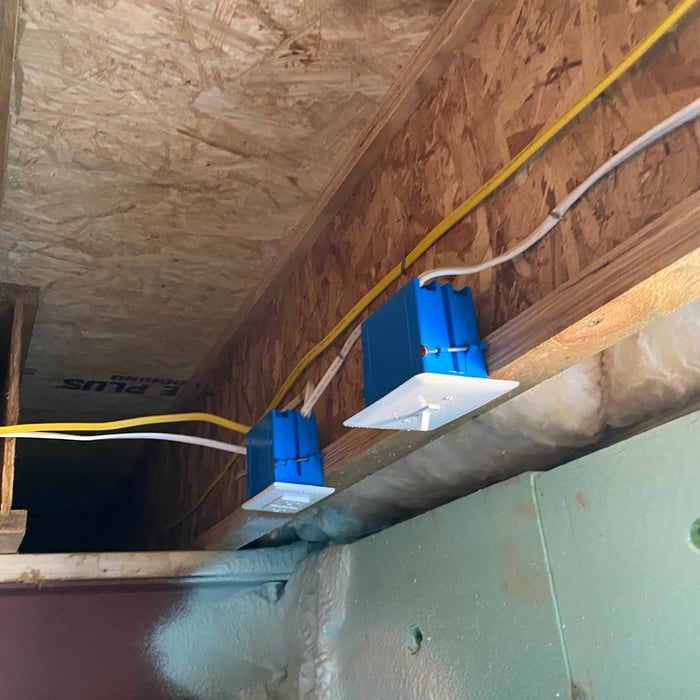
Vanity lighting, fan, can lights, gfci receptacle and switches.
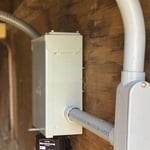
50 amp breaker panel with surge protector
Electrical Project
Electrical Project

+24

Recommended by93%of homeowners
LEGENDARY LANDSCAPE
4.9(
13
)
ArchitectArchitect - For BusinessDraftsperson/CADD

Serving Penn Laird, VA and surrounding areas

In business since 2001

Free estimates

Credit card accepted

"Provider was suppose to return and finish laying sand on the patio. Since job was very close to complete, I paid him rather than wait. I never heard from him again. The sand has since washed out in spots and another provider is correcting the situation with polymeric sand. Other than the sand issue, the patio looks good in the way it is laid out. Provider was punctual, and the project went very fast considering it was in the middle of the winter.
"
Recommended by91%of homeowners
Avatar for Evolution Drafting
Evolution Drafting
3.3(
38
)
Draftsperson/CADD

Serving Penn Laird, VA and surrounding areas

In business since 2015

Free estimates

Emergency services offered

"I had a fantastic experience working with this drafting firm. From the very first phone call, Kirsten?our drafting consultant? was clear, professional, and incredibly helpful. She explained the entire process in detail and made sure all of my questions were answered up front, which gave me immediate confidence in the team. This firm partnered with engineers and architects to get the best quote for me on a stamp for my plans after they did an exceptional job on drawing the prints that met all the requirements for permitting. Their coordination and attention to detail made the process very simple on my end. If you are looking for a highly capable drafting firm that knows how to get things done right, I highly recommend them!"
Charcoal Residential
Response time6 hrs
Recommended by23%of homeowners
TC 2 Design, Inc.
5.0(
2
)
Draftsperson/CADD

Serving Penn Laird, VA and surrounding areas

In business since 2004

Free estimates

Small jobs welcome

"Tom is amazing. He designed our new home (non-architect) and it is perfect. He is patient and knew what I wanted even though I had trouble vocalizing it. Our home is amazing (we moved in 3 weeks ago) and I wouldn't change a thing. We worked by email (our old house was 2.5 hours away) and in person. He helped site the house for the best SSE exposure. Many of the best features were his brainchild. I highly recommend him, and actually encourage others to seek him out for their projects."
Response time10 mins
Recommended by100%of homeowners
Avatar for e*virons incorporated
e*virons incorporated
New to Angi
Architect

Serving Penn Laird, VA and surrounding areas

In business since 1995

Our sustainable architectural services support clients that are moved by their physical and emotional surroundings and seek affordable and honest expressions of their needs. The design process seeks to push the envelope of enclosure using the tools of practical forces to create aesthetic solutions suitable for today and tomorrow's inhabitants. Each project seeks dynamic interaction with its surroundings while expressing the integrity of its construction and materials. Generally, we strive to create simple, well-articulated forms that have an enduring meaning with materials that provide lasting value and low maintenance. Each integrated, holistic design solution seeks to unify the design interests of the client to find the sweetness of life merged with their changing lifestyle.\n\n We explore together spatial alignments that benefit from established site views and provide designs that benefit from natural day lighting, natural ventilation, grid-tied solar energy, geothermal heating or cooling systems and reuse of stored grey water for site irrigation. In this context, each project compliments the surrounding community's built expressions and adapts to the technological advances that are leading our culture towards an electronically connected network of balanced living and working conditions for family growth.\n\nOn this Web site you will discover innovative designed homes of remarkable strength, economy, and beauty, brought to life by a distinct architecture combined with a source of pollution-free energy. Each built-in biosphere, in gradual but constant motion, draws energy from the sun, and /or geothermal stability from the ground, creating a temperate climate that supports the primary living spaces. These holistic design expressions below represent some of the project solutions for our clients.\n\n

Showing 1-10 of 18
Structural Engineering questions, answered by experts

Many horizontal cracks in home foundations result from water and soil pressure from outside of the building or from a footing that is shifting. Under those circumstances, horizontal cracks are a structural problem that requires repair before they become worse and more difficult to fix. However, in very specific cases, thin horizontal cracks may simply be a cosmetic blemish due to concrete shrinkage.

A split-level home is one that has several staggered floors connected by short staircases, while a split floor plan separates the primary bedroom from the rest of the bedrooms. Split floor plans are most often found in single-story homes, while split-level homes are always at least two stories.

A few hours for inspection, with a detailed report following in a week.

Yes, a one-story house can have a load-bearing wall. The load-bearing walls in a single-story home are usually the exterior walls. If the house has a basement with exposed walls, the arrangement of the beams can help indicate what walls are load-bearing.

The National Association of Home Builders requires repair of any foundation crack of more than one quarter of an inch, although local regulations may vary. In general, any visible crack that is growing in size, allowing water through, or that you have just noticed, is a good reason to call a structural engineer. Cracks can be a sign of a sinking foundation, so an inspection is a good idea for your peace of mind.

The Penn Laird, VA homeowners’ guide to structural engineering services

From average costs to expert advice, get all the answers you need to get your job done.