






Top-rated carpenters.

Get matched with top carpenters in Santa Clara, UT

Enter your zip and get matched with up to 5 pros

Need a pro for your carpentry project in Santa Clara, UT?

Select your specific project to find the pro for you.

TRUSTED BY SANTA CLARA, UT HOMEOWNERS

  • Average homeowner rating star icon4.5
    Average homeowner rating
  • Verified reviews icon61
    Verified carpentry services reviews

Find Carpenters in Santa Clara

Avatar for BW's Welding and Handywork Plus, LLC
BW's Welding and Handywork Plus, LLC
5.0(
10
)
Carpentry Framing - RepairCloset - BuildDeck or Porch - Repair+8 more

Serving Santa Clara, UT and surrounding areas

Approved

In business since 2025

Free estimates

Warranties offered

"Brandon was wonderful! I had a rain gutter falling off my house and could not find anyone to fix it. Then Brandon answered the call. He came by (Apple Valley) after working in St.Geo. it was getting late, sun going down but he showed up. Did a great job. I was so relieved to finally get that fixed. And what a great guy! Enjoyed talking with him. Thanks so much, Kay"
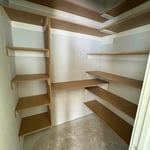
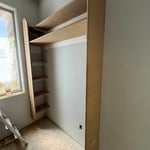
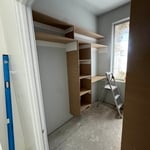
Closet door expansion

+184

19 neighbors recently requested a quote
Avatar for 3G2J Framing LLC
3G2J Framing LLC
5.0(
3
)
Arbor, Pergola or Trellis - Build Custom - For BusinessCarpentry Framing - InstallCarpentry Framing - Repair+1 more

Serving Santa Clara, UT and surrounding areas

Approved

Free estimates

Offers commercial services

"Ive had 3G2J do so many projects for me, huge chicken coop, cover over our porch. Gates, milking stand, kids play house, an lots of little things here and there, he definitely went over and beyond to make sure everything was done right the first time, everytime, hes good at what he does, I would use this business again and again."
St George Design Build, LLC
4.3(
6
)
Arbor, Pergola or Trellis - Build Custom - For Business

Serving Santa Clara, UT and surrounding areas

Approved

In business since 2017

Free estimates

Warranties offered

"Tim, with Akamai was very easy to work with. He was very respectful and patient. He went out of his way to work with me on my budget and provided unique alternatives to the designs to stay within the budget. He designed a very beautiful Mediterranean two story home. His design is unique to the area, yet compliments the homes near by. He paid the subcontractors in a timely manner and made sure all those who worked on the house were respectful of me and my family. I would definitely recommend Tim for design and building work and I will work with him again for myself or family if the opportunity arrises."
Concept View 1
Dixie Springs New Home
Entrance Way
Concept View 2
Stairway

+63

Response time11 hrs
Response rate90%
Recommended by83%of homeowners
...
Showing 1-10 of 109
Carpentry questions, answered by experts

While it is possible to build a wooden carport yourself, especially if you are skilled in carpentry, professional construction is recommended. Professionals ensure structural integrity, proper anchoring, correct alignment, and the use of quality materials for a stable and durable result.

Most of the time, you’ll want to use screws on your subfloor rather than nails. Nails can actually weaken plywood, whereas screws can easily penetrate without damage. They also form a more secure connection because of their shape, preventing squeaky floors and tightly holding the subfloor in place. That said, some contractors do prefer nails depending on the type of floor covering because they allow for more flexibility.

The cost to convert a carport into a garage averages about $22,000, ranging from about $15,000 and $55,000. Additional cost factors to consider include size, time of year, and how much of the carport you can reuse. Other cost factors include the kinds and amounts of materials used, such as:

  • Add insulation: $1 per square foot

  • Add drywall: $1–$3 per square foot

  • Add window: $450–$2,000 per window

  • Add outlets: $75–$500

  • Add garage door: $250–$11,200

  • Enclose framing: $5–$13 per square foot

  • Replace roofing: $1,000–$2,000

Yes, a one-story house can have a load-bearing wall. The load-bearing walls in a single-story home are usually the exterior walls. If the house has a basement with exposed walls, the arrangement of the beams can help indicate what walls are load-bearing.

Modern brick houses are really stick-built homes with a brick facade for aesthetic purposes only, so most have framing. With genuine brick construction, most homeowners install furring strips over the interior of the brick and then install drywall over those strips to cover the brick wall, so they don’t have traditional framing.

The Santa Clara, UT homeowners’ guide to carpentry services

From average costs to expert advice, get all the answers you need to get your job done.