






Top-rated subcontractors.

Get matched with top subcontractors in White Deer, TX

Enter your zip and get matched with up to 5 pros

Need a pro for your subcontracting project in White Deer, TX?

Select your specific project to find the pro for you.

TRUSTED BY WHITE DEER, TX HOMEOWNERS

  • Average homeowner rating star icon4.2
    Average homeowner rating
  • Verified reviews icon26
    Verified subcontracting services reviews

Find Subcontractors in White Deer

Avatar for The Basement Kings
The Basement Kings
4.8(
16
)
Major Home Repairs (General Contractor)

Serving White Deer, TX and surrounding areas

In business since 2004

Emergency services offered

Credit card accepted

"The basement king was a pleasure to work with. His knowledge is unmatched in the Texas area for sure. I received multiple quotes and talked to multiple companies and he was the best. He's passionate about his work and the manner in which it's done. If he says something, it happens. An added benefit was their cleanliness. Usually a job site of this size and complexity is a mess, but not with the basement kings. 10/10!"
Recommended by92%of homeowners
Avatar for MJL Remodeling
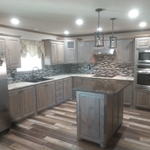
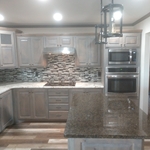
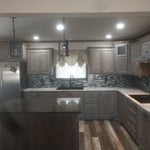
MJL Remodeling
4.7(
34
)
Major Home Repairs (General Contractor)

Serving White Deer, TX and surrounding areas

In business since 2006

Free estimates

Emergency services offered

"Mark designed and built me the perfect pantry and mud bench for the space I had in the laundry room. He completed the project in less than a week and was professional and kind."
Charles Ave Restoration

+7

Response time2 days
Response rate89%
Recommended by90%of homeowners
Avatar for Jill Seidner Interior Design
Jill Seidner Interior Design
3.5(
89
)
Major Home Repairs (General Contractor)

Serving White Deer, TX and surrounding areas

In business since 2006

Credit card accepted

"Once I sent her all the measurements, it took her a little while to get the options back to me.  Overall, they're good designs.  However, they're very simplistic and give general ideas for space planning.  I was hoping to have a better idea for sizes of furniture for the space and some variations on staging.  
Jill was very responsive when I did have a question.  I'm not sure how helpful it is to have a virtual design done.  If we lived in similar cities, I'd probably use her again for help with additional designs.
"
Recommended by55%of homeowners
Avatar for Homemade Design
Homemade Design
3.7(
322
)
Major Home Repairs (General Contractor)

Serving White Deer, TX and surrounding areas

In business since 2006

Credit card accepted

"I never contacted the provider or used this service in anyway. I have to
write this review so that the request to write this review stops
popping up.
The rating is bogus as it is required to be able to submit.
"
Pennsylvania Master Bathroom
Boston Small Condo Kitchen
California Client Saves with HMD Designer Discounts
Recommended by54%of homeowners
Avatar for BTL Woodworking - Home  Facebook
BTL Woodworking - Home Facebook
5.0(
2
)
Major Home Repairs (General Contractor)

Serving White Deer, TX and surrounding areas

In business since 2017

Free estimates

"Very trustworthy, even when you are not in your home! He is very good about cleaning up his messes, daily. He does not leave anything out. Very dependable. Amazing price for the quality of work! -Lacy"
Kitchen 5
Kitchen 4
Kitchen 3
Kitchen 2
Kitchen 1

+24

Response time12 hrs
Recommended by100%of homeowners
Showing 1-10 of 35
Subcontractors questions, answered by experts

It can take anywhere from a few days to several months to draw up architectural plans, depending on the complexity of your project. Architectural plans are highly detailed documents that take time to complete, and any changes or alterations can significantly extend how long they take.

A floor plan is a less detailed illustration showing a building or room's layout from above, including elements like windows, doors, walls, and fixtures. It offers a simplified view for homeowners. In contrast, a blueprint is a more detailed, to-scale architectural drawing that includes all parts of the building plans, such as structural elements, construction details, and utility schematics. While a floor plan can be a type of view within a blueprint, the complete blueprint contains all the necessary details to turn the plan into a reality.

Check reviews, compare quotes, and verify licensing. Ensure the builder has experience with modular construction.

Builder-grade is one of two types of stock cabinets, whereas semi-custom designs allow homeowners some control over the color, finish, or hardware on their cabinets. Stock cabinets are sold in construction-grade and builder-grade designs. Construction-grade cabinets are usually made from inexpensive medium-density fiberboard, which is prone to moisture damage, whereas builder-grade models are a step up with higher-quality materials. Construction-grade designs are the most common type of cabinets in America.

In-law suite floor plans almost always include at least one bedroom, a bathroom, and a combination kitchen/living room area or separate spaces for the kitchen and living room. Larger in-law suites built in accessory dwelling units separate from your main structure can feature multiple bedrooms, dining rooms, and entertainment rooms in addition to the necessities.

The White Deer, TX homeowners’ guide to subcontracting services

From average costs to expert advice, get all the answers you need to get your job done.