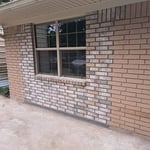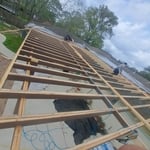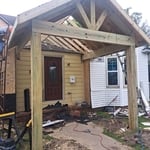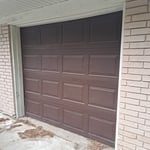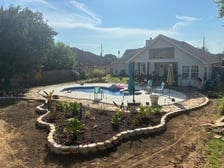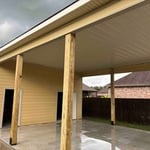







"My yard was overgrown after constant rain plus the property is large, I hired them to catch up the mowing so it looked as good as before. It looks as I hoped it would so I am pleased and recommend them highly for their experience!!"
"I really appreciate the way Mr. Hanks handled everything from the beginning when he took time out of his schedule to come out to location to give estimate, which was really good. He done a really good job removing the burnt house structure, slab, and driveway. He even leveled the ground beautifully. It is some of the best work I've ever seen."
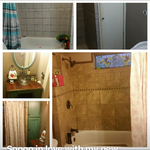
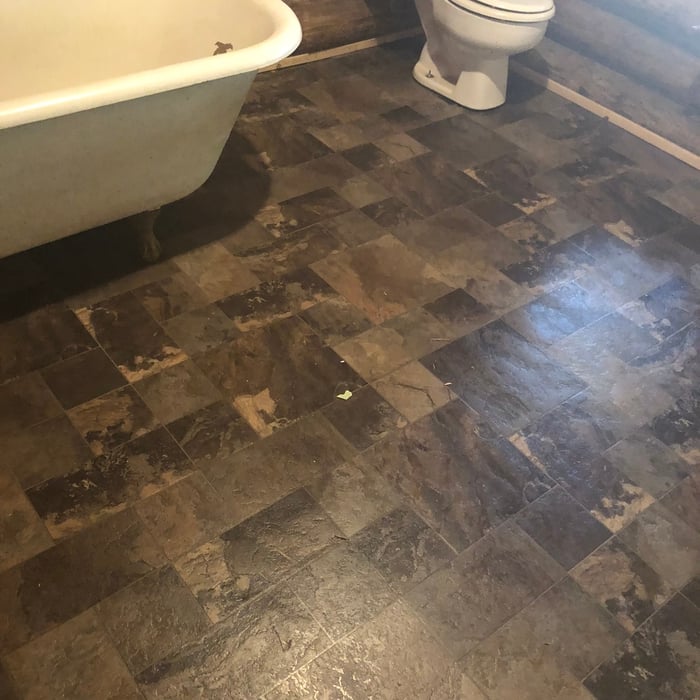
"We’re currently remodeling two bathrooms under the same contract. The first bathroom is complete, and the second one just started this week. While their bid wasn’t the lowest we received, it felt fair and, in hindsight, definitely worth it. The project manager was an excellent communicator—knowledgeable, easy to talk to, and never pressured us to accept the offer. We’re extremely pleased with the quality of work on the first bathroom and are confident the second will turn out just as well. A tip for future clients: make sure you have all the necessary materials on hand. We did, and the team completed the bathroom ahead of schedule. The space is narrow, so the photo angles don’t do it justice, but I hope they still give a sense of the high-quality work delivered."
"MATT SERVICES INC staff , were very professional, attentive to the details and did excellent work. We hired them to repair and replace hundreds of yards of fencing in our neighborhood. Several individual neighbors saw them working in the neighborhood , and they also requested bids, and hired this company. Their prices are very competitive. We're looking forward to hiring MATT SERVICES INC, for additional work at our home as well as referring our family and friends to hire MATT SERVICES INC."
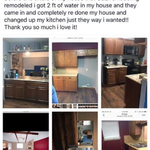
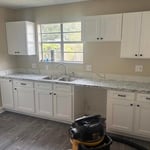
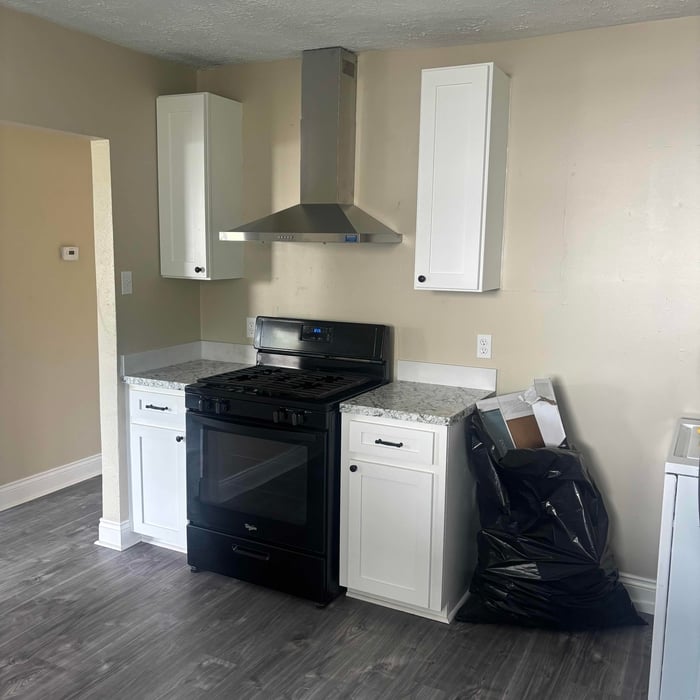
"Mr. and Mrs.McDanial are super good professionals and very trustworthy. We asked them to fix, paint, renovate the inbuilt kitchen furniture, fix the plumbing and electricity on the back pattio. We were pleased with how they did everything. They did a great job! We intend to use their great service in the future. I would definitely recommend them."
"Great work. Needed some screens repaired and Christian took the time to come out and get accurate measurements and had the screens built fast. Excellent craftsmanship! Would definitely use again and recommend!!"

"Clara and Leroy were exceptional to work with, their crew worked hard to install my floor in a timely manner even though I made a mistake in measuring and came up short they were very understanding and will complete as soon as order arrives. I highly recommend C and L Remodeling."
When deciding if you should use 2x6 or 2x8 deck joists, consider the size of the deck, joist spacing, and materials. Larger decks, larger-spaced joists, and weaker wood all require more support, meaning they need larger joists. For example, 2x8 redwood joists spaced 16 inches apart can only safely span up to 10 feet and 7 inches. On the other hand, 2x10 southern pine joists spaced 12 inches apart can be as big as 16 feet and 2 inches. If you aren’t sure what size joist is best for your project, speak with your deck builder.
When building a house, it is customary to use 16d nails that measure 3 1/2 inches in length to construct the frame. These nails are crucial in providing the necessary support and stability for structural elements like joists and studs, which ensures a sturdy framework.
There are approximately 5.33 board feet in a 2x4. You can use the board foot calculator in this article to easily find the answer. A 2x4 is 2 inches of thickness by 4 inches of width, so you need to find the length, with 8 feet being the most common. You’d use the calculator here to multiply 2 times 4 times 8, and then divide by 12, arriving at a total of 5.33 board feet.
Your local building code will list all the framing requirements for whatever type of structure you're building. Most exterior walls require spacing of 16 inches on-center, while many non-load-bearing interior walls only require 24 inches of spacing. However, there are also varying requirements depending on your construction material, so checking your municipality's rules is essential.
The cost to convert a carport into a garage averages about $22,000, ranging from about $15,000 and $55,000. Additional cost factors to consider include size, time of year, and how much of the carport you can reuse. Other cost factors include the kinds and amounts of materials used, such as:
Add insulation: $1 per square foot
Add drywall: $1–$3 per square foot
Add window: $450–$2,000 per window
Add outlets: $75–$500
Add garage door: $250–$11,200
Enclose framing: $5–$13 per square foot
Replace roofing: $1,000–$2,000
The Port Arthur, TX homeowners’ guide to carpentry services
From average costs to expert advice, get all the answers you need to get your job done.
Add a wow factor to your home with a chandelier. Chandelier installation costs depend on style, location, and labor, so learn what you can expect to budget.
When you’re tackling a project or hiring a contractor, it’s helpful to know key carpentry terms. From end grain to dovetail joints, here’s a complete list.