






Top-rated contractors.

Get matched with top contractors in Kilgore, TX

Enter your zip and get matched with up to 5 pros

Need a pro for your contractor service project in Kilgore, TX?

Select your specific project to find the pro for you.

TRUSTED BY KILGORE, TX HOMEOWNERS

  • Average homeowner rating star icon3.9
    Average homeowner rating
  • Verified reviews icon13
    Verified contractor services reviews

Find Contractors in Kilgore

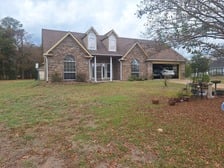
Avatar for Freelance United LLC
Freelance United LLC
5.0(
3
)
Major Home Repairs (General Contractor)

Serving Kilgore, TX and surrounding areas

Approved

In business since 2008

Free estimates

Small jobs welcome

"My rental property was left in terrible condition. Freelance United took full control of the situation and brought my rental home back to life. Sam from Freelancd United was very thorough from beginning to end which made the process easy. Pricing was good; I knew I made the right decision when they worked around my price range. The house has now gone up in value thanks to Sam and the Freelance United team. I will definitely be using them for all of my rental properties and home. The entire home was painted, cabinets painted, & installed new kitchen counter tops."
Response time1 day
Recommended by100%of homeowners
Avatar for Mass Construction
Mass Construction
4.6(
20
)
Major Home Repairs (General Contractor)

Serving Kilgore, TX and surrounding areas

In business since 2002

Free estimates

Emergency services offered

"This company was awesome! I had a complete remodel planned he worked with us to get what we wanted and how we wanted. Him and his crew were very punctual and responsive. I still have another project left and most definitely plan on using this company for the job."
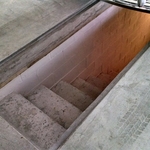
Tornado Shelter Entrance
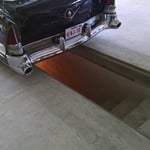
Tornado Shelter Entrance 2
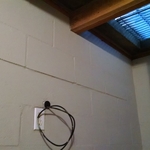
Tornado Shelter Air Vent
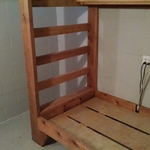
Tornado Shelter Cedar Furniture
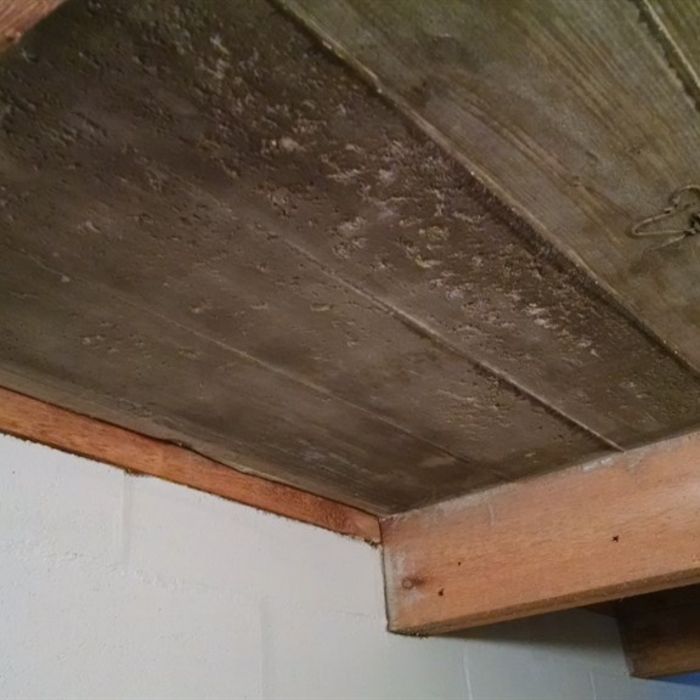
Tornado Shelter Ceiling

+31

Recommended by87%of homeowners

Avatar for The Basement Kings
The Basement Kings
4.8(
16
)
Major Home Repairs (General Contractor)

Serving Kilgore, TX and surrounding areas

In business since 2004

Emergency services offered

Credit card accepted

"Excellent. Honest and quick work. Mr. King was able to get someone out on short notice, to shim/shiv the piers. They performed a full scale cleanup last year, and I will only use Basement kings for any of my crawlspace work. Best in Texas!"
Recommended by92%of homeowners
...
Showing 1-10 of 112
Unfinished Carpentry questions, answered by experts

The easiest way to tell if a wall is load bearing is to check if it’s an exterior wall or if it runs perpendicular to the joists above and below it (or parallel to beams). Exterior walls are almost always load-bearing, and walls that run under beams or parallel to them are also usually load-bearing. There are exceptions to these rules, and walls that don’t fit into these categories can still be load-bearing. If you’re unsure, hire a structural engineer to look at your home to assess whether or not the wall is structural.

The best way to calculate framing costs is by basing your costs on the square footage of your home. On average, framing your home could cost anywhere between $7 and $16 per square foot. 

To ensure you don’t go over budget, base your estimates on the higher end of the price range. If you know you’re going to use high-end materials or require a custom or complex build, you might even want to tack on an additional 5% of your budget.

The primary parts of a house that need framing during construction are floors, exterior walls, interior walls, and the roof. The framing in these areas provides the skeleton for adding other materials over the top. With walls, for example, contractors can hang drywall over the interior walls and siding over the outside of the exterior walls. Proper framing ensures a sturdy house that is built to last.

Your local building code will list all the framing requirements for whatever type of structure you're building. Most exterior walls require spacing of 16 inches on-center, while many non-load-bearing interior walls only require 24 inches of spacing. However, there are also varying requirements depending on your construction material, so checking your municipality's rules is essential.

Bump-out additions can extend anywhere from 2 to 15 feet from an existing room. The right size will depend on how you plan to use the new space. For a cantilever bump-out, which doesn't require additional foundation support, the limit is typically 24 inches (2 feet). If a footing and foundation are part of the project, a bump-out can be much larger, even encompassing a whole room. It's also important to remember that many residential properties have limits on the total house size relative to the lot size.

The Kilgore, TX homeowners’ guide to contractor services

From average costs to expert advice, get all the answers you need to get your job done.