




Top-rated carpenters.

Get matched with top carpenters in Hillsboro, TX

Enter your zip and get matched with up to 5 pros

Need a pro for your carpentry project in Hillsboro, TX?

Select your specific project to find the pro for you.

TRUSTED BY HILLSBORO, TX HOMEOWNERS

  • Average homeowner rating star icon4.5
    Average homeowner rating
  • Verified reviews icon16
    Verified carpentry services reviews

Find Carpenters in Hillsboro

CarpentryRUs Custom Cabinets
5.0(
2
)
Interior Trim and Decorative Moldings - InstallInterior Trim and Decorative Moldings - Repair

Serving Hillsboro, TX and surrounding areas

Approved

In business since 2024

Free estimates

Small jobs welcome

"All I can say is wow!! The level of professionalism, strong communication, quality work at fair pricing. Javier did an incredible job brining to life our vision for kitchen, bathrooms and closets with slim shaker custom cabinetry (mix of rift cut white oak + painted)! He even replicated my Pinterest dream of a coffee nook with arched ribbed glass doors. He will be the first person I call when we remodel our mudroom/laundry."
Avatar for A Cut Above Woodworks
A Cut Above Woodworks
4.7(
18
)
Furniture - Build CustomCloset - Build

Serving Hillsboro, TX and surrounding areas

Approved

In business since 2020

Free estimates

Credit card accepted

A Cut Above Woodworks is locally owned and operated. We treat our customers like family and get the job done right the first time! Give us a call and we can come out and give you a free estimate.

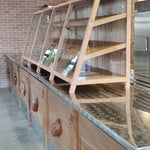
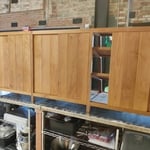
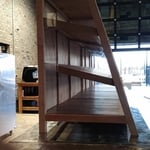
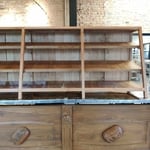
bakery
bakery
bakery
bakery
big doors

+47

9 neighbors recently requested a quote
Recommended by70%of homeowners

Avatar for Sentri Homes
Sentri Homes
2.9(
47
)
Carpentry Framing - Install

Serving Hillsboro, TX and surrounding areas

Approved

In business since 2023

Free estimates

Emergency services offered

"Found Sentri on Angi. Jeanette and Violet were very pleasant and efficient in getting a contractor to me in the time frame needed. The contractor was excellent and the roof looks great! I would definitely work with them again if I had additional projects."
20 neighbors recently requested a quote
Avatar for Full Scale LLC
Full Scale LLC
5.0(
1
)
Carpentry Framing - InstallCarpentry Framing - RepairCloset - Build+6 more

Serving Hillsboro, TX and surrounding areas

Approved

Free estimates

Warranties offered

Credit card accepted

"Nate Davis came out on time me repaired the doors in less time than his estimate,He gave me an estimate on repairing damaged siding and repairing and painting a room the work was finished under his estimate I highly recommend him for any remodeling and repairs"
Sky Shower
Sky Shower
...
Showing 1-10 of 187
Carpentry questions, answered by experts

Begin by analyzing the blueprints and gathering the proper materials before framing a house. With the prep stages behind you, begin by framing the floor of a house on the newly set foundation. Exterior and interior walls come next, along with rough openings for doors and windows. Contractors will then add ceiling and roof rafters to finish things off. 

You can choose 5/8-inch plywood or 3/4-inch plywood—anything thinner than these sizes may not withstand the impact of debris propelled by strong winds or can be easily torn off by intruders. Remember that the durability of the wood board is crucial, particularly for safeguarding your windows during severe storms. The effectiveness of using wood boards for protecting the investment you made in your home relies on using the appropriate material and ensuring proper installation.

An A-frame home can be cheaper to build than a traditional house, but that is not always a given. Prices can be fairly similar in some cases, depending on the location, design, and necessary site preparation. Costs for an A-frame typically run between $100 to $200 per square foot, which is comparable to the cost of a traditional home. The cost of an A-frame can come in under those numbers if you opt for a prefabricated kit.

Not all porch columns are load-bearing, though they can be. Some porch columns are simply decorative. There are ways to identify a load-bearing column, like looking for visible seams and a foundation. Also, check to see if the column directly enters the ground. In some porch installations, a contractor will excavate a hole to install a column into the earth along with a buried cement base for stability.

In framing, studs are placed at 16-inch intervals to coincide with the typical spacing of wall materials such as drywall or plywood. This spacing is called "on-center" and is necessary for maintaining structural stability and efficient use of materials. The 16-inch spacing also helps to distribute the weight evenly across the building's structure. For those looking to cut material costs and improve energy efficiency, 24-inch stud spacing can be employed through a method called "advanced framing". This requires careful planning and adherence to local building codes to ensure structural integrity.

The Hillsboro, TX homeowners’ guide to carpentry services

From average costs to expert advice, get all the answers you need to get your job done.