




Top-rated closet pros.

Get matched with top closet pros in Henrietta, TX

Enter your zip and get matched with up to 5 pros

Need a pro for your closet service project in Henrietta, TX?

Select your specific project to find the pro for you.

Find Closet pros in Henrietta

Avatar for Arkansas Wood Doors
Arkansas Wood Doors
5.0(
8
)
Closet - Build

Serving Henrietta, TX and surrounding areas

In business since 1977

Free estimates

Credit card accepted

"Excellent work. We purchased natural cherry cabinets in shaker style, with the panels made of solid wood rather than veneer. That is more difficult work, as each panel has to be constructed from several planks. Moreover, the clear finish would leave any flaws more visible. Simply put, the doors are beautiful--flawless in both construction and finish. They are similar in quality to custom cherry furniture we own."
Additional Photos
Additional Photos
.
Additional Photos
Additional Photos

+1

Recommended by100%of homeowners

Avatar for C & D Construction
C & D Construction
3.8(
5
)
Closet - Build

Serving Henrietta, TX and surrounding areas

In business since 2014

Free estimates

Emergency services offered

"After having several companies come out to look at my project, C&D was the one i went with. They were not the cheapest ones but i am glad i went with them over all. They were very quick on getting back to me when i called them, And i thank them for putting up with my wife and her 1 million questions as they were building the fence. I would definitely use them again as i plane too next year when we remodel our bathroom. Thank you"
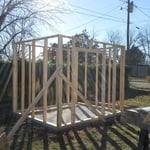
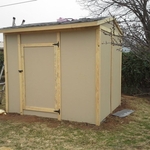
Shed
Shed
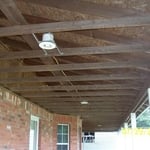
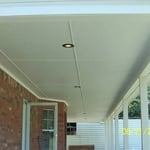
Smart panels to make look clean and smooth.
Smooth smart paneling
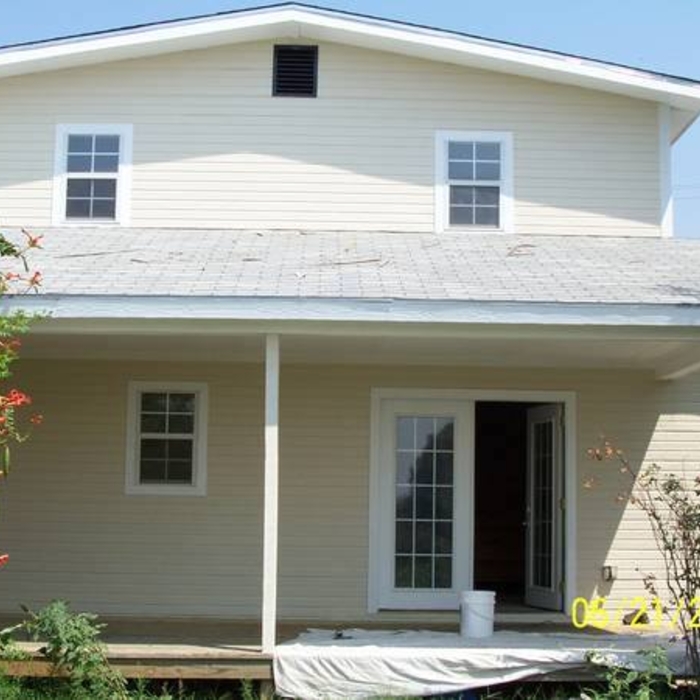
Siding

+9

Response time12 hrs
Response rate98%
Recommended by80%of homeowners

Showing 1-10 of 19
Closets questions, answered by experts

Adding a mudroom is one of the most budget-friendly home additions compared to other projects, costing between $8,000 and $16,000 on average. Not only is the room often quite small, but it also requires minimal fixtures or wiring to make the room practical. The most costly features include a weatherproof floor and an exterior door.

A standard walk-in closet has dimensions of 7 feet by 10 feet at a minimum and an average of 100 square feet. Remember that the dimensions of the closet aren’t necessarily the usable space. This means that a 100-square-foot walk-in closet with shelves on each wall and an island may only have a walkable area of 50 square feet or less. Make sure you consider the effect of additions when you plan the room—mockups are a great idea.

The vertical space between closet shelves depends on what you're storing. For clothing like shirts and sweaters, 10 to 12 inches is enough. Towels and linens need 12 to 15 inches, while tall storage bins may require 18 inches or more. Overcrowding your shelves can reduce accessibility and increase clutter, so be sure to leave breathing room for your items.

You may need a building permit to add a closet, depending on the size and kind of work required to install it. The most likely scenario requiring a permit involves changing the structure of the house and performing electrical work for closet lighting. A permit can cost between $100 and $450. If you’re installing a smaller reach-in closet, a permit may not be required, but always check with your local municipality and consult a closet designer or builder.

To prevent sagging, consider both the material and the span of the shelf. Using sturdy materials such as plywood or solid wood can provide better support than particleboard. Additionally, limiting the shelf span to 36 inches or less can reduce the risk of sagging. For longer shelves, incorporating center supports or brackets can offer additional reinforcement.

The Henrietta, TX homeowners’ guide to closet services

From average costs to expert advice, get all the answers you need to get your job done.