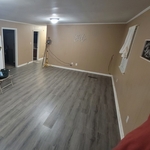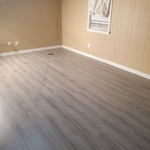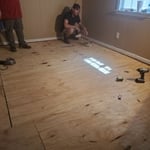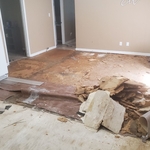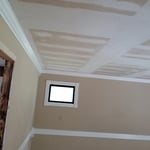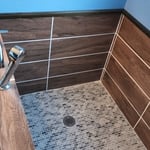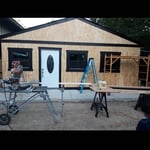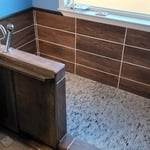



Top-rated subcontractors.

Get matched with top subcontractors in Three Way, TN

Enter your zip and get matched with up to 5 pros

Need a pro for your subcontracting project in Three Way, TN?

Select your specific project to find the pro for you.

TRUSTED BY THREE WAY, TN HOMEOWNERS

  • Average homeowner rating star icon4.5
    Average homeowner rating
  • Verified reviews icon349
    Verified subcontracting services reviews

Find Subcontractors in Three Way

Avatar for Prosper
Prosper
5.0(
2
)
Major Home Repairs (General Contractor)

Serving Three Way, TN and surrounding areas

Approved

In business since 2022

Free estimates

Warranties offered

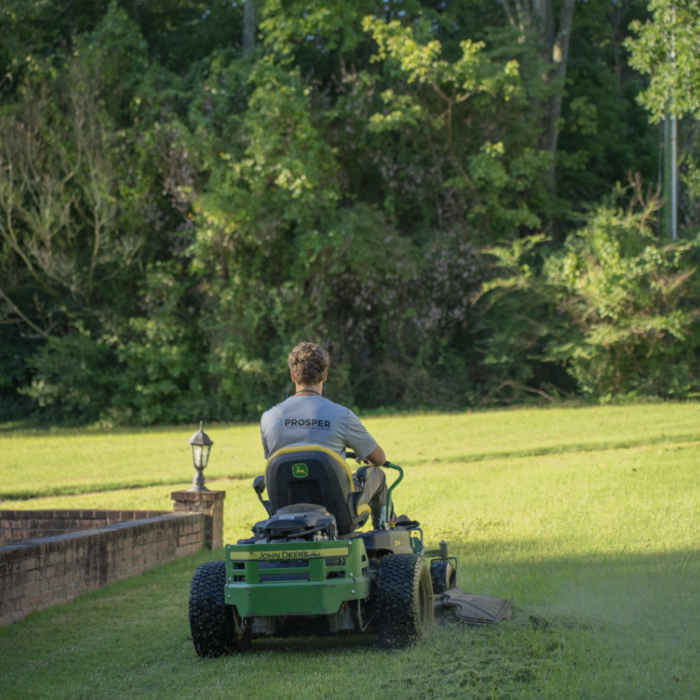
"They took care of my elderly parents yard. Never has looked this great in years!! Super friendly team, throughout communication, and fair pricing. They have a life long customer in me!"

Mudding
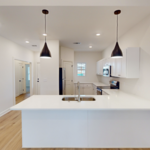
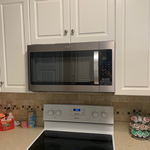
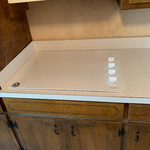
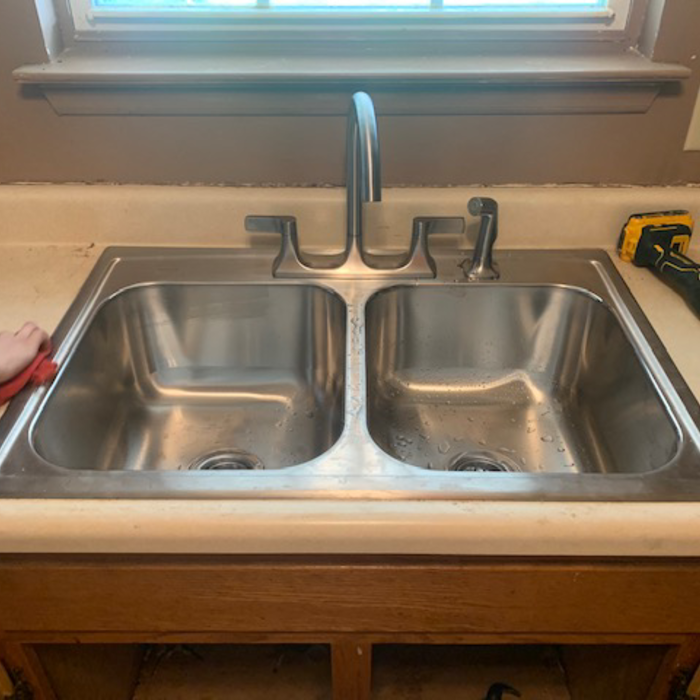
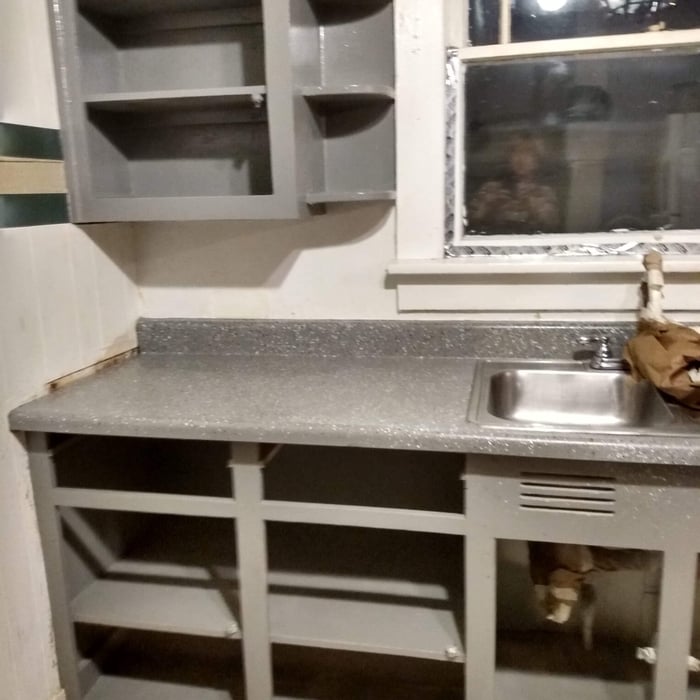

New kitchen construction (including new floors, cabinets, lighting and paint).

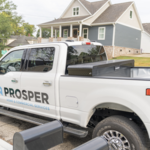
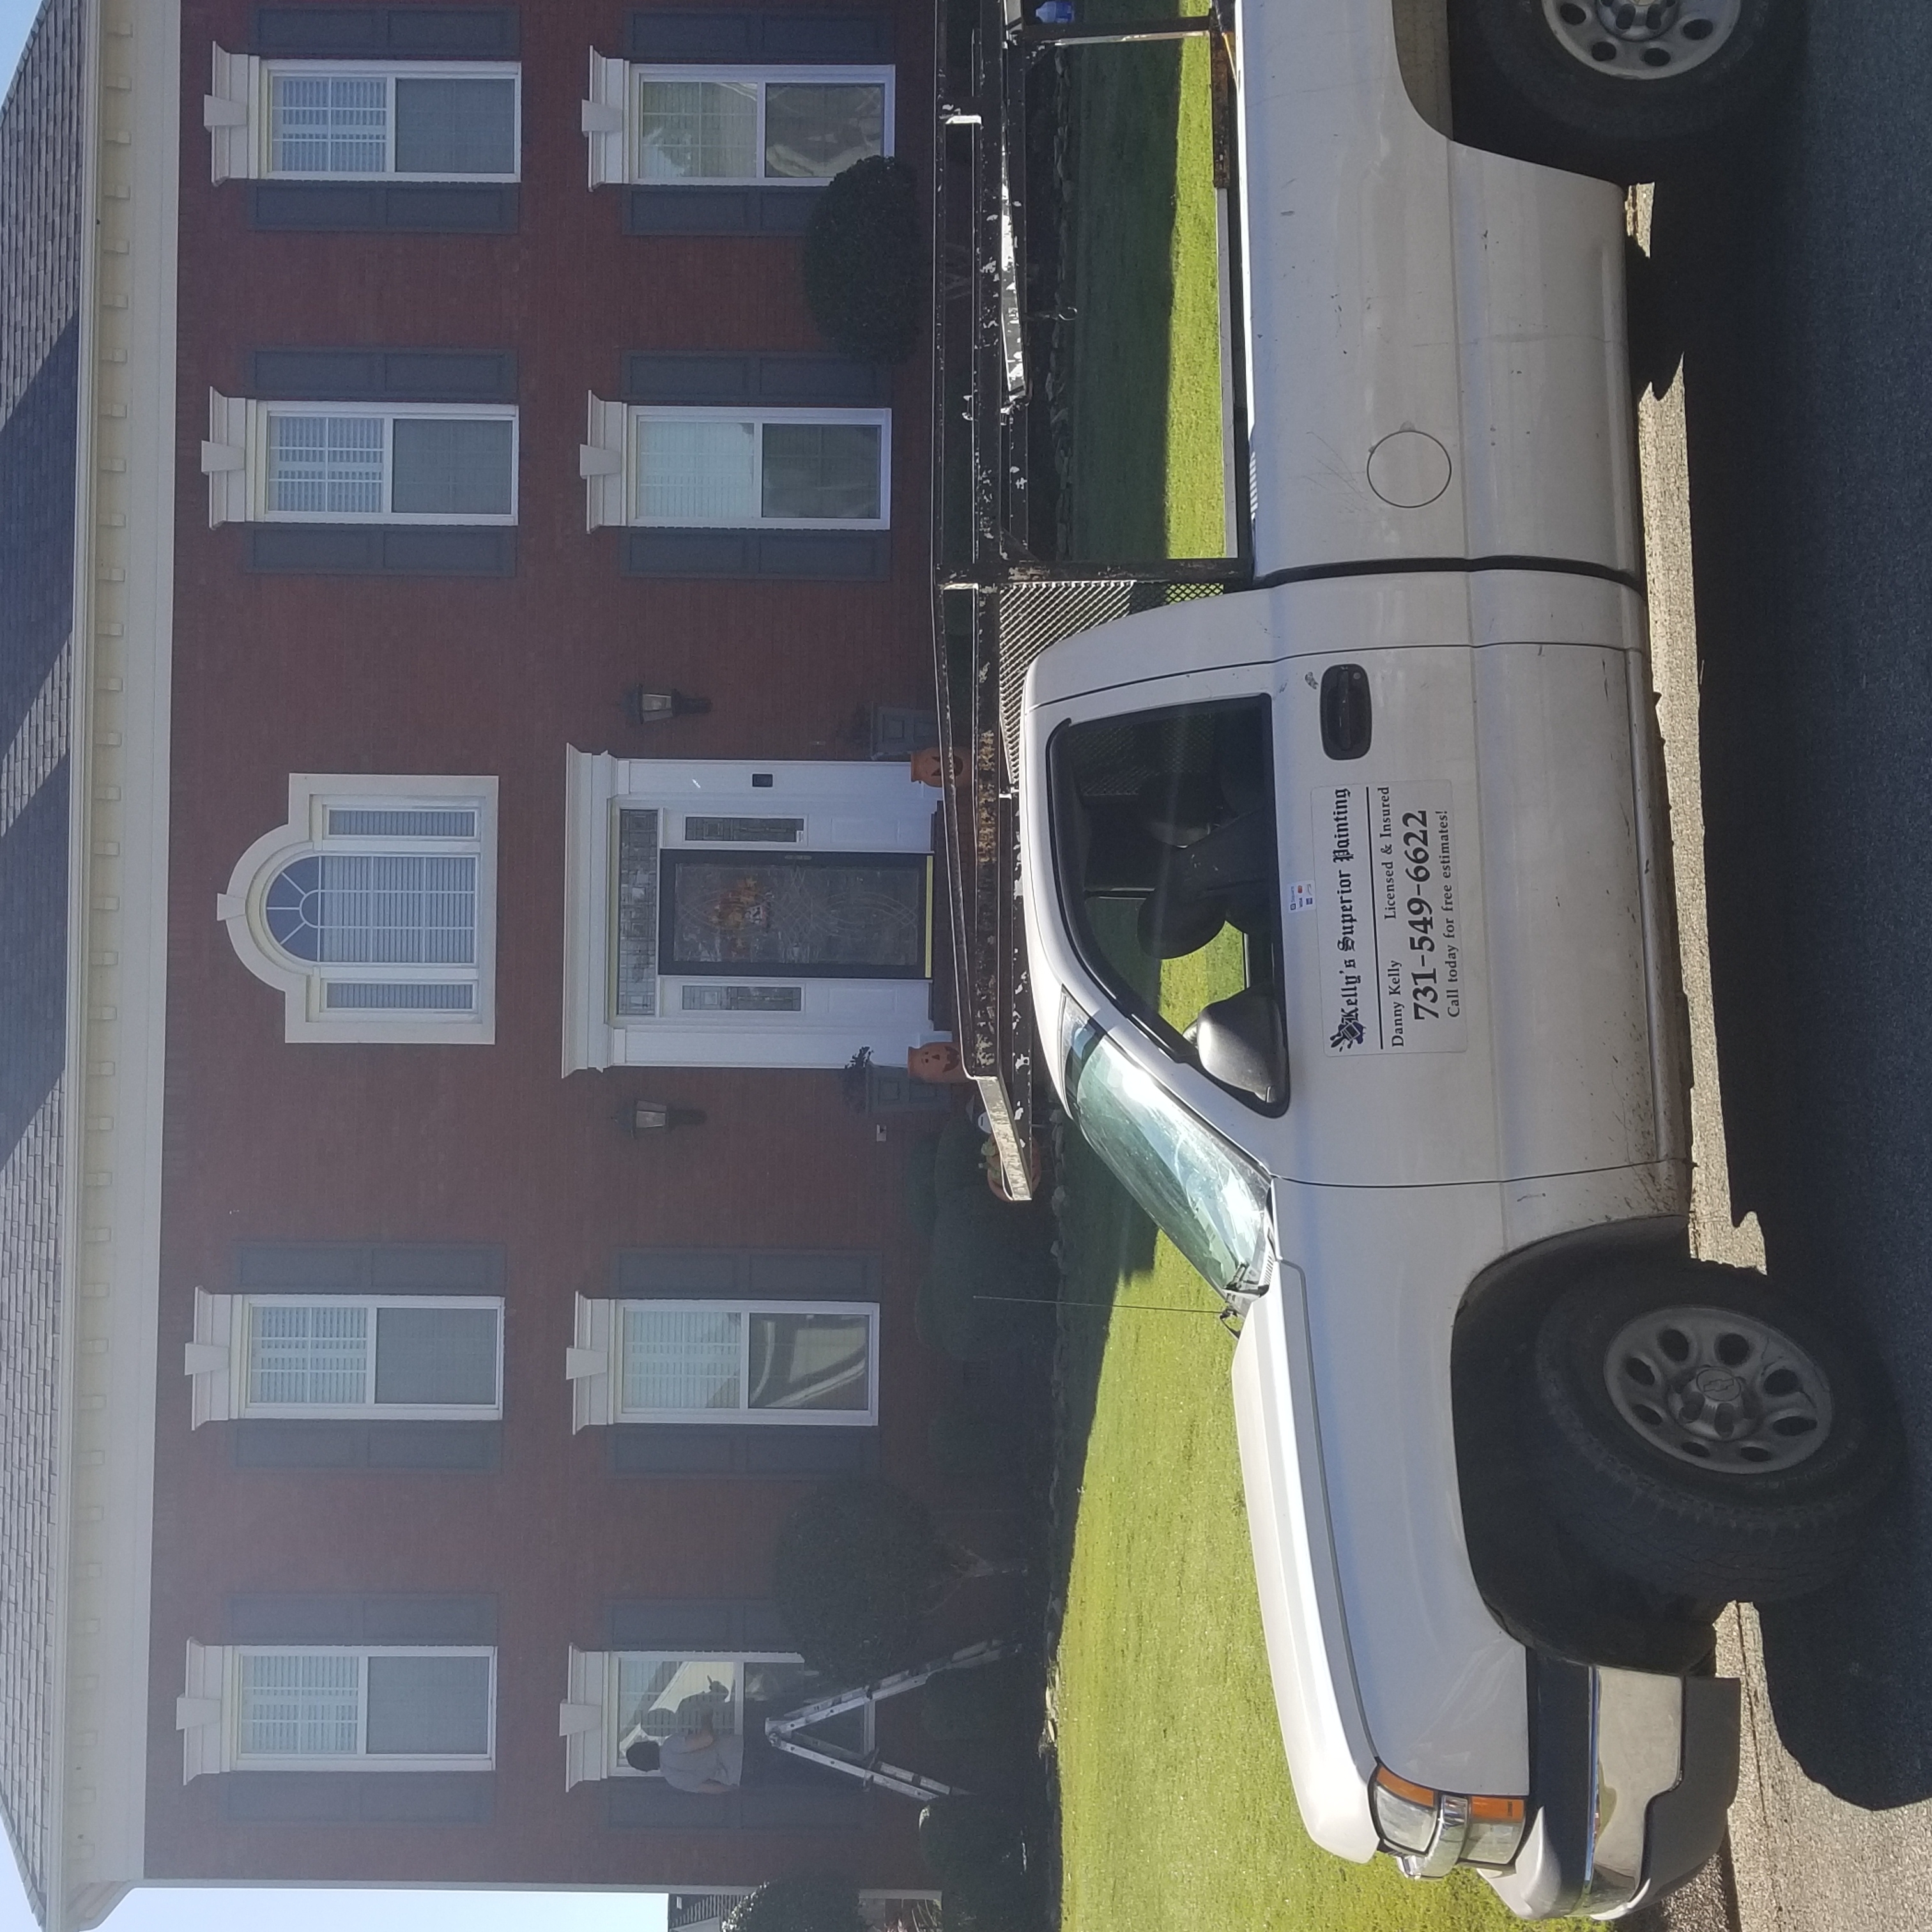
Our service truck
Our service truck
Yard Services

+10

Response time2 days
Response rate100%
5 neighbors recently requested a quote
Avatar for Jill Seidner Interior Design
Jill Seidner Interior Design
3.5(
89
)
Major Home Repairs (General Contractor)

Serving Three Way, TN and surrounding areas

In business since 2006

Credit card accepted

"Once I sent her all the measurements, it took her a little while to get the options back to me.  Overall, they're good designs.  However, they're very simplistic and give general ideas for space planning.  I was hoping to have a better idea for sizes of furniture for the space and some variations on staging.  
Jill was very responsive when I did have a question.  I'm not sure how helpful it is to have a virtual design done.  If we lived in similar cities, I'd probably use her again for help with additional designs.
"
Recommended by55%of homeowners
Expedient Services Group INC
5.0(
9
)
Major Home Repairs (General Contractor)

Serving Three Way, TN and surrounding areas

In business since 1980

Free estimates

Warranties offered

"Ron Alomar and his crew did an amazing job at my house. He took our ideas and executed them so perfectly. Our house looks amazing. We couldn’t be happier with the outcome. And he is always there to answer any questions or concerns we have had along the way."
Additional Photos
Additional Photos
Additional Photos
Additional Photos
Additional Photos

+28

Response time1 day
Response rate100%
1 neighbors recently requested a quote

Avatar for Homemade Design
Homemade Design
3.7(
322
)
Major Home Repairs (General Contractor)

Serving Three Way, TN and surrounding areas

In business since 2006

Credit card accepted

"I never contacted the provider or used this service in anyway. I have to
write this review so that the request to write this review stops


popping up.
The rating is bogus as it is required to be able to submit.
"
Pennsylvania Master Bathroom
Boston Small Condo Kitchen
California Client Saves with HMD Designer Discounts
Recommended by54%of homeowners
Showing 1-10 of 22
Subcontractors questions, answered by experts

No, it’s not legal for unlicensed individuals to conduct structural calculations for buildings or building repairs. Not only do licensing requirements prevent DIYers from tackling this project, but mistakes can also be extremely dangerous and put your property and anyone inside or near it at risk of severe injury or even death. You should always hire a licensed and certified local structural engineer to make structural calculations.

Custom homes can take an average of 18 months to build, mainly due to the lengthy design process, and most projects take somewhere between 12 and 24 months. When you work with the right custom home builders near you, they can help you map the road ahead and understand what can speed up or delay the timeline. Choosing locally available materials, for example, can speed things up without losing that customized touch.

A floor plan is a less detailed illustration showing a building or room's layout from above, including elements like windows, doors, walls, and fixtures. It offers a simplified view for homeowners. In contrast, a blueprint is a more detailed, to-scale architectural drawing that includes all parts of the building plans, such as structural elements, construction details, and utility schematics. While a floor plan can be a type of view within a blueprint, the complete blueprint contains all the necessary details to turn the plan into a reality.

Stone, marble, and brick are common building materials of Neoclassical architecture, though you will also find wood flooring and a range of natural stone tiles. Since several home styles fall under Neoclassical architects' umbrella, a range of building materials—including traditional wood framing—will make an appearance.

Yes, pros can offer guidance to achieve desired aesthetics and match existing decor.

The Three Way, TN homeowners’ guide to subcontracting services

From average costs to expert advice, get all the answers you need to get your job done.