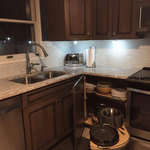
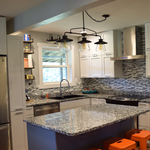
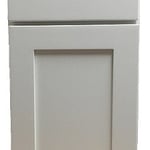
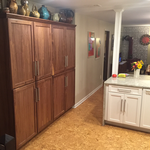
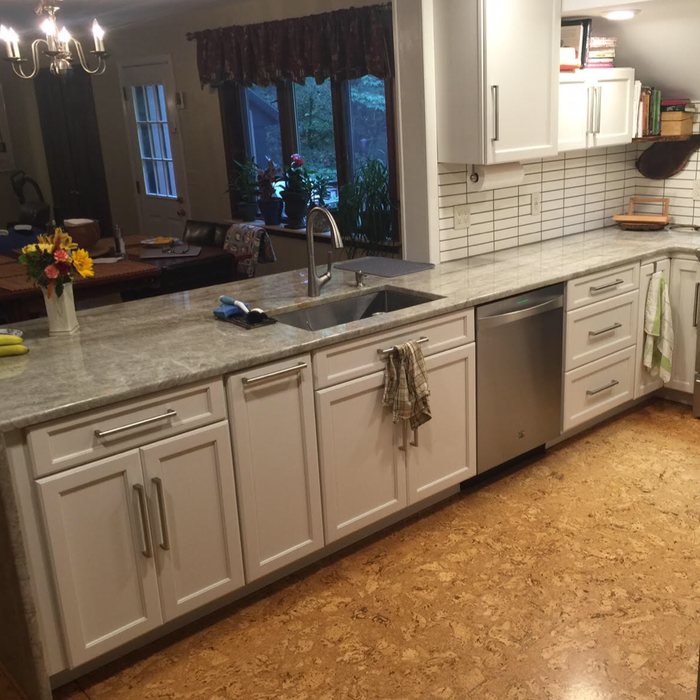
"We love our cabinets! They look fantastic while remaining affordable. The friendly staff at AWD helped us from start to finish. They are very knowledgeable and gave us advice and tips when needed. They were receptive and patient with our ever-changing needs. Once we finalized our purchase, we received our cabinets within two weeks! The cabinets are very sturdy and the color is beautiful. The hinges and hardware are high quality. We are extremely pleased with AWD and would recommend them to any friends or family looking for good cabinets at a fair price."
"Yes I got the job and Homeowner was Happy and I the best was the office Material and everything I needed was Tristen Did Fabulous Job would work with on any project Thank you Tristen awesome Job"
With over 29 years of experience in the Cabinets & Countertops industry, we are the experts you need to take care of your home or business. We take pride in our quality of work, will treat your home as we would treat our own. Give Spanier Woodworking, Inc., a call today, we look forward to working with you!
Most installations take 1-3 days, depending on customization and venting setup.
For safety when installing a vanity, attaching the vanity to the wall is ideal to prevent it from moving. Typically, sinks must be 4 inches away from bathtubs. Also, most states require that you have 21 inches in front of a sink, but the National Kitchen and Bath Association (NKBA) recommends 30 inches for more comfort.
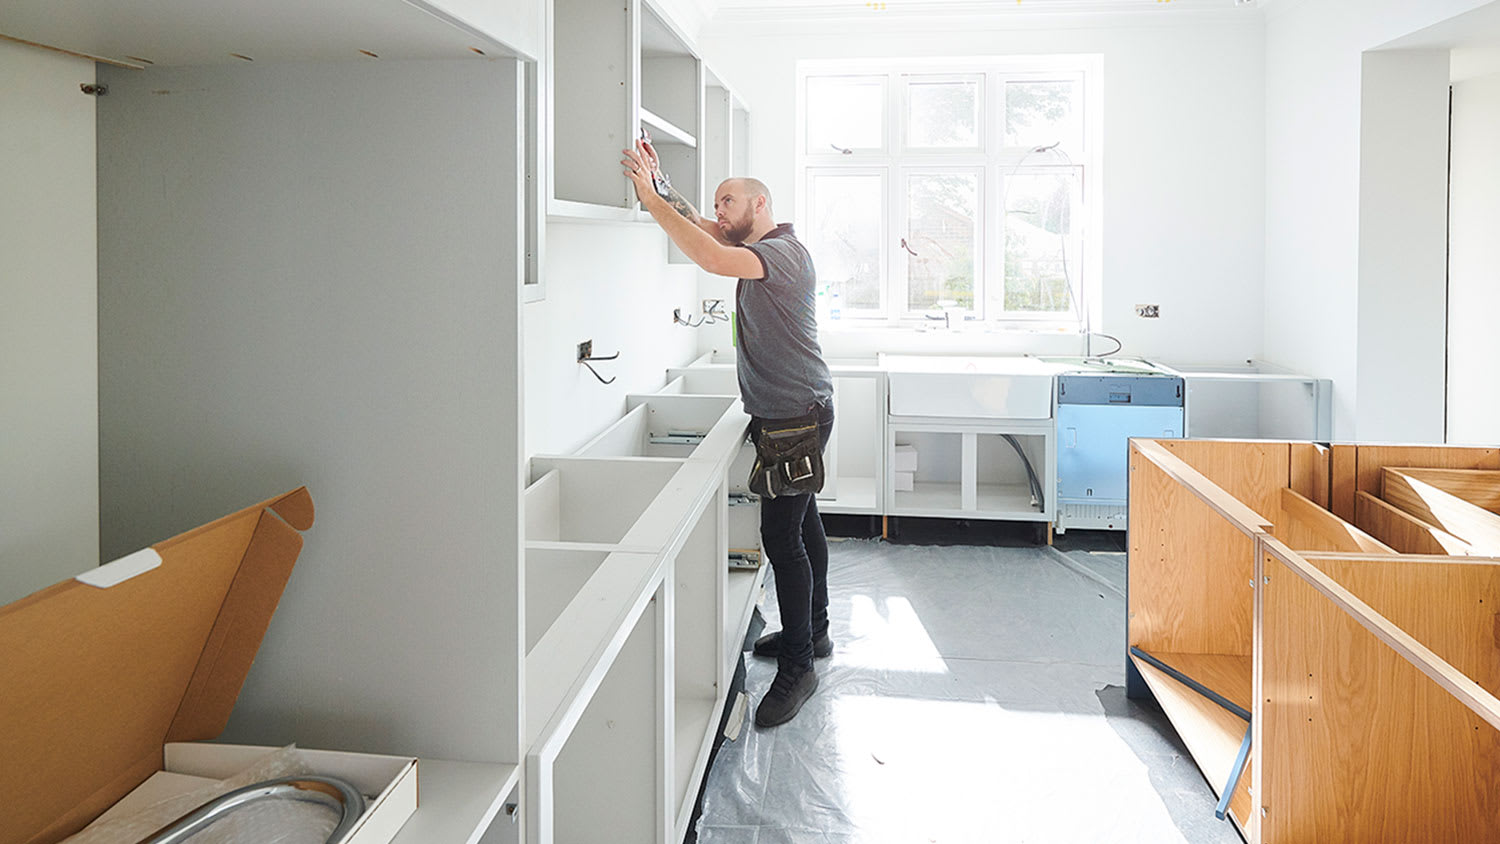
While having an assistant to help ensure safety and to lend a hand is desirable, if someone isn't around to assist, you can install kitchen cabinets on your own. Normal kitchen cabinet installation starts with the upper wall cabinets. If you're working on your own, consider installing the bases first and building a temporary support structure on top of them to help you install the uppers.
Storage cabinets can be custom or standard, depending on the purpose of the cabinet, size of your space, and available materials. If you’re looking to build something to a standard size, the usual range for cabinet dimensions are as follows:
Height: 12 inches–42 inches
Width: 12 inches–36 inches
Depth: 16 inches–24 inches
Taller cabinets typically have a height of 84 inches, 90 inches, and 96 inches.
In a kitchen installation, starting with the foundation and structural elements before moving on to the finishing touches is essential. Framing, plumbing, and utilities should go first, followed by cabinetry and countertops, then plumbing fixtures and new appliances. Flooring, paint, tile backsplashes, and similar finishing touches should get installed last.
The White River, SD homeowners’ guide to cabinet making services
From average costs to expert advice, get all the answers you need to get your job done.
All rooms require various storage solutions for everyone’s needs. Find ways to increase your cabinet storage space outside the kitchen to stay organized.