"Excellent work. We purchased natural cherry cabinets in shaker style, with the panels made of solid wood rather than veneer. That is more difficult work, as each panel has to be constructed from several planks. Moreover, the clear finish would leave any flaws more visible. Simply put, the doors are beautiful--flawless in both construction and finish. They are similar in quality to custom cherry furniture we own."
Building custom cabinets or built-in furniture yourself is possible, especially for basic designs, if you have woodworking experience. For a professional result, hiring a service is recommended to ensure precision, high-quality craftsmanship, and superior finishes.
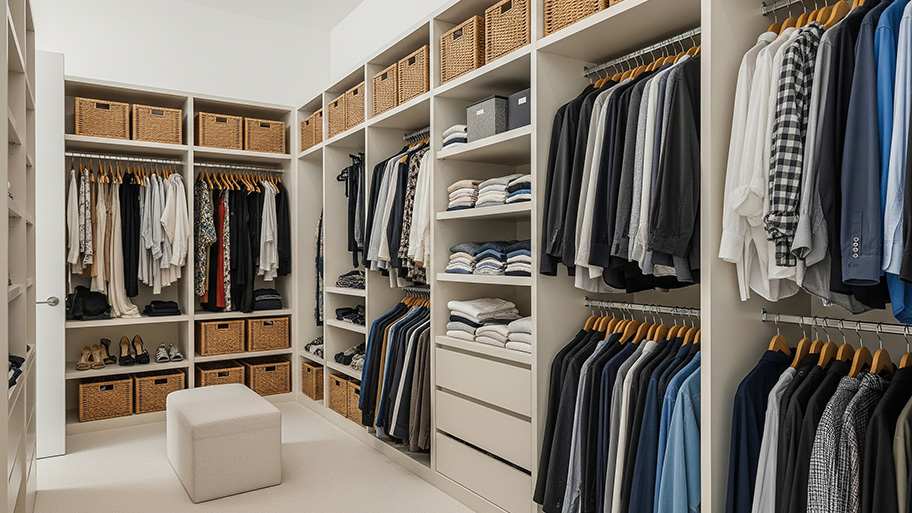
The differences between a built-in closet and a walk-in aren’t that different from a built-in wardrobe and a walk-in closet. It’s fairly simple—a walk-in closet is a closet you can physically enter, stand in, and walk around in. A built-in (whether wardrobe or closet) is more akin to covered shelves installed into a recess in the wall. Another big difference is walk-in closets almost always have traditional full-size doors, while built-ins either have no doors or use sliding doors.
If you have a bathroom closet with movable shelves, you can place them at virtually any spacing that works for you. Useful measurements between shelves in the working, or middle, section can be 10 to 16 inches for towels or linens. Lower or higher shelving could be up to 24 inches between shelves to store lesser-used or bulky items or boxes.
You can design your own closet, but it’s usually better to hire a professional to do the work for you. Not only will you get years of design experience to guide you toward the right layout and material choices, but you’ll also only pay slightly more hiring a professional than you would creating your own plans and hiring a carpenter. A high-quality closet designer can provide insight into how to lay out your closet, and they may be able to find you a good deal on the carpentry or complete the work using an affordable, in-house team.
Yes, adding a built-in or custom closet generally increases your home's value and makes it more attractive to potential buyers. A well-designed closet adds utility, organization, and a touch of luxury, which are appealing selling points. Most homeowners see a return on investment (ROI) of 50% to 60%; for example, a custom closet can add about $1,000 to your home's value on average. The specific ROI depends on the type, with custom walk-in closets typically providing more value than reach-in closets. However, to maximize value, ensure the closet doesn't significantly detract from the room's usable square footage. Converting an entire room into a closet can actually lower your home's value. Similarly, using overly lavish materials may not recoup their cost. A good strategy is to add a closet that takes square footage from a non-living area, such as a garage, to create a mudroom closet.
The Fort Thompson, SD homeowners’ guide to closet services
From average costs to expert advice, get all the answers you need to get your job done.
Discover the cost to hire a professional closet organizer, including average prices, cost factors, and tips to help you budget and maximize your investment.
Whether you’re building new construction or adjusting floor space in your existing home, learn about standard closet sizes to get the right dimensions.
Whether you’re remodeling or just dealing with clutter, use these tips to organize your walk-in closet and transform it into a stylish, functional space.