



Top-rated carpenters.

Get matched with top carpenters in New Beaver, PA

Enter your zip and get matched with up to 5 pros

Need a pro for your carpentry project in New Beaver, PA?

Select your specific project to find the pro for you.

TRUSTED BY NEW BEAVER, PA HOMEOWNERS

  • Average homeowner rating star icon4.1
    Average homeowner rating
  • Verified reviews icon27
    Verified carpentry services reviews

Find Carpenters in New Beaver

Avatar for Home Genius Exteriors
Home Genius Exteriors
4.3(
111
)
Exterior Shutters - Repair or Restore

Serving New Beaver, PA and surrounding areas

Approved

In business since 2004

Free estimates

Emergency services offered

"This was a total replacement of our siding. The workmen were so efficient, fast. The manager came out the first day, say our windows did not need refinished saving a substantial amount. Could have ignored this keeping the money, but did not. So ethical. The house is beautiful."
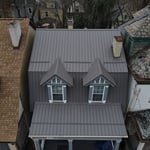
Metal Roofing
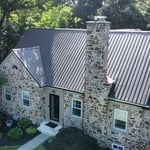
Metal Roofing
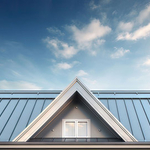
Metal Roofing

Attic Insulation
Attic Insulation

+52

Response time3 days
1663 neighbors recently requested a quote
Recommended by44%of homeowners
Avatar for Andreas Paul Construction LLP
Andreas Paul Construction LLP
5.0(
7
)
Deck or Porch - Repair

Serving New Beaver, PA and surrounding areas

Approved

In business since 2017

Free estimates

Credit card accepted

"We were happy with Andrea Paul Construction. They responded quickly, we needed this job done within a Few days…for a recliner chair to be assembled and a few pieces of furniture taken away. Paul arrived on time & completed the job within an hour & 1/2. He was understanding, kind and friendly. Thank you again for taking care of this for us!! We really appreciate it!!"
Project
31 neighbors recently requested a quote
Avatar for Hammer & Hammer LLC
Hammer & Hammer LLC
New to Angi
Exterior Shutters - Install or Replace - For Business

Serving New Beaver, PA and surrounding areas

Approved

Free estimates

Emergency services offered

Warranties offered

HAMMER & HAMMER MAINTENANCE SERVICES\n\nYour trusted partner for home and business maintenance, with over 25 years of experience in the field.\n\nWe are fully insured, provided protection for every project undertaken. We stand behind our work. From minor repairs to major maintenance, we ensure the job is done right the first time.\n\nWe respect your schedule. We show up on time and complete the work efficiently without compromising quality.

...
Showing 1-10 of 230
Carpentry questions, answered by experts

Removing a load-bearing wall affects the structural integrity of your home, so you’ll need a permit before starting the work. Building codes vary by municipality, and obtaining a permit and having the work inspected after completion will ensure you’re in compliance with all applicable regulations.

Bump-out additions can add some space to a closet without requiring any significant structural work. This entails pushing back the existing rear or side of the closet, simply moving the wall into either an adjacent room or unused space. For ground-floor closets, this could even be extended to the exterior of the home, but that has its own complications. Bump-outs are a good discussion to have with your contractor if you’re just looking to increase the space a little—not renovate the entire closet space.

You can enclose an open carport, however, there are several things to consider before opting to do so. You'll want to check local building codes and permit requirements before proceeding to make sure it’s legal. While you can sometimes stick-frame a carport enclosure, pre-fab kits are also available. Remember that you'll likely need to meet concrete slab regulations and provide lighting inside the structure. Both of which could substantially drive up costs.

In framing, studs are placed at 16-inch intervals to coincide with the typical spacing of wall materials such as drywall or plywood. This spacing is called "on-center" and is necessary for maintaining structural stability and efficient use of materials. The 16-inch spacing also helps to distribute the weight evenly across the building's structure. For those looking to cut material costs and improve energy efficiency, 24-inch stud spacing can be employed through a method called "advanced framing". This requires careful planning and adherence to local building codes to ensure structural integrity.

Begin by analyzing the blueprints and gathering the proper materials before framing a house. With the prep stages behind you, begin by framing the floor of a house on the newly set foundation. Exterior and interior walls come next, along with rough openings for doors and windows. Contractors will then add ceiling and roof rafters to finish things off. 

The New Beaver, PA homeowners’ guide to carpentry services

From average costs to expert advice, get all the answers you need to get your job done.