





Top-rated carpenters.

Get matched with top carpenters in Middleburg, PA

Enter your zip and get matched with up to 5 pros

Need a pro for your carpentry project in Middleburg, PA?

Select your specific project to find the pro for you.

TRUSTED BY MIDDLEBURG, PA HOMEOWNERS

  • Average homeowner rating star icon5
    Average homeowner rating
  • Verified reviews icon11
    Verified carpentry services reviews

Find Carpenters in Middleburg

Jayley Construction LLC
5.0(
6
)
Gazebo or Freestanding Porch - Repair - For BusinessInterior Trim and Decorative Moldings - RepairWindow Frame - Repair+1 more

Serving Middleburg, PA and surrounding areas

Approved

In business since 2021

Free estimates

Credit card accepted

"Jaylee provided a total face lift to the landscaping at the front of our house. They dug out our old flower beds and mulch, added river rock, poured a new sidewalk and steps into our front door. They also added solar lights and new exterior lights. We use Jaylee for all of our projects and will continue to!"
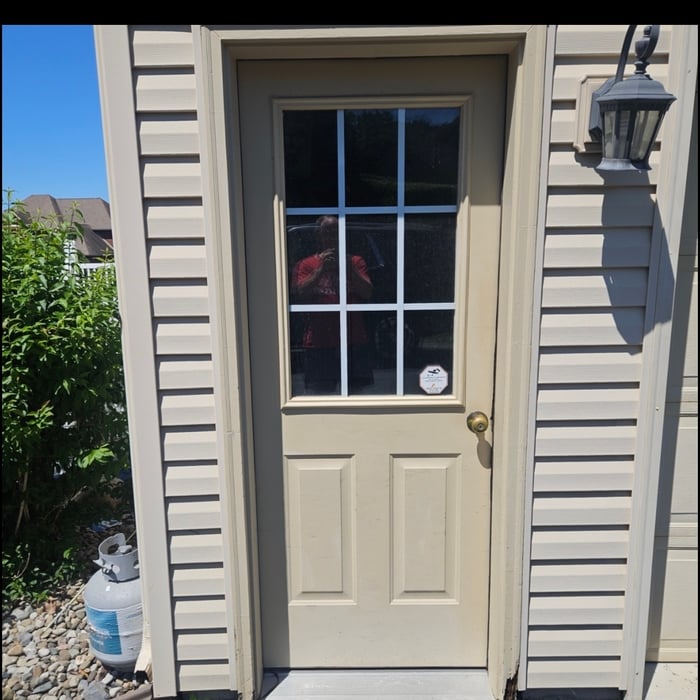
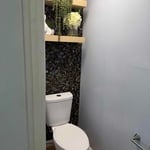
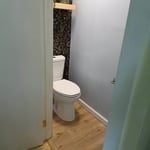
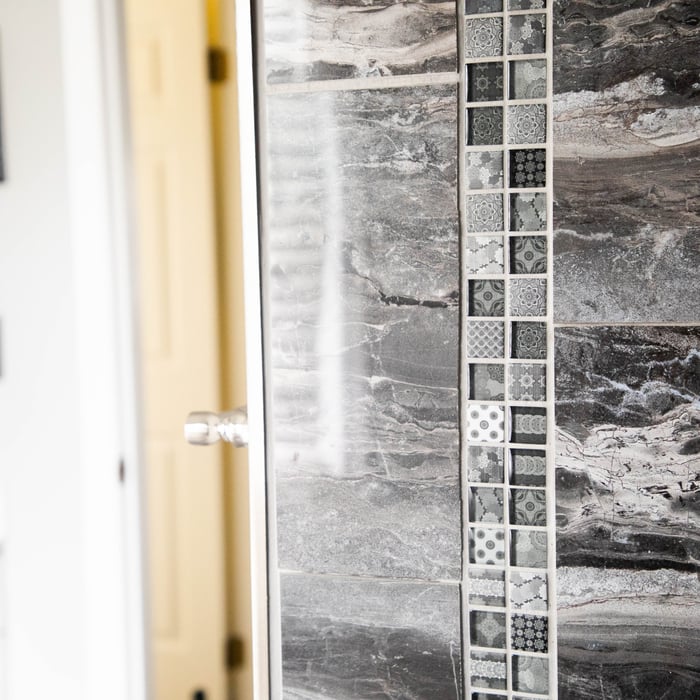
1/2 bathroom addition!
Remodel Bathroom
Remodel Bathroom

+18

26 neighbors recently requested a quote
Avatar for Smoketown Construction
Smoketown Construction
5.0(
6
)
Closet - BuildDeck or Porch - RepairExterior Shutters - Repair or Restore+1 more

Serving Middleburg, PA and surrounding areas

Approved

In business since 2022

Free estimates

Small jobs welcome

"We hired them last year for the kitchen and it was beautiful and we rehired them for the bathroom. He is very professional and he always consults a lot to make sure we are getting what we wanted."
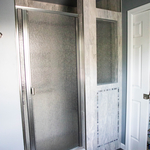
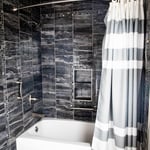
Tile shower
Tile bath/shower
Bathroom Remodels
Bathroom Remodels
Bathroom Remodels

+25

Response time9 hrs
Response rate91%
8 neighbors recently requested a quote
Avatar for Goodling Design & Construction
Goodling Design & Construction
3.0(
2
)
Carpentry Framing - InstallCarpentry Framing - RepairDeck or Porch - Repair

Serving Middleburg, PA and surrounding areas

Approved

In business since 2008

Free estimates

Warranties offered

We're a locally owned and operated company that values honesty and integrity and treats your home as if it were our own. We offer a variety of General Contractor Home Improvement services that are customizable to each individual project. We specialize in Kitchen and Bath Remodels, but also offer a wide range of expertise for a variety of other projects. We pride ourselves on the quality of our work as well as our commitment to outstanding results. We look forward to building lasting relationships and guarantee your satisfaction!

Response time1 day
1 neighbors recently requested a quote
Recommended by100%of homeowners
...
Showing 1-10 of 178
Carpentry questions, answered by experts

Balcony construction or replacement typically requires a building permit from your local permitting authority. Safety and building integrity are the main reasons for the need to obtain a permit and the subsequent inspections. In some cases, especially cantilevered balconies, your municipality may also require the oversight and signature of a structural engineer.

There are approximately 5.33 board feet in a 2x4. You can use the board foot calculator in this article to easily find the answer. A 2x4 is 2 inches of thickness by 4 inches of width, so you need to find the length, with 8 feet being the most common. You’d use the calculator here to multiply 2 times 4 times 8, and then divide by 12, arriving at a total of 5.33 board feet. 

While framing a basement is not as difficult as finishing a basement, it's something you should typically leave to the pros. That’s because if something is installed correctly, it will affect your entire basement. However, you can take care of some of the smaller tasks, like filling holes or putting up some insulation.

Metal stud framing parts include the studs themselves, upper and lower tracks that act as top and bottom wall plates, various angle fasteners and clips, screws for fastening pieces togeher, metal straps, c-channel supports, and thicker steel supporting structures. Roof framing metal components include pre-fabricated trusses, heavy-gauge stud pieces, and various plates and fasteners.

Homeowners can increase the usefulness of their garage space in other ways, and one option is to extend the length of the garage by making it deeper. The process is similar to traditional garage extensions, but the end product is a garage with a different layout rather than additional parking spaces. 
The Middleburg, PA homeowners’ guide to carpentry services

From average costs to expert advice, get all the answers you need to get your job done.