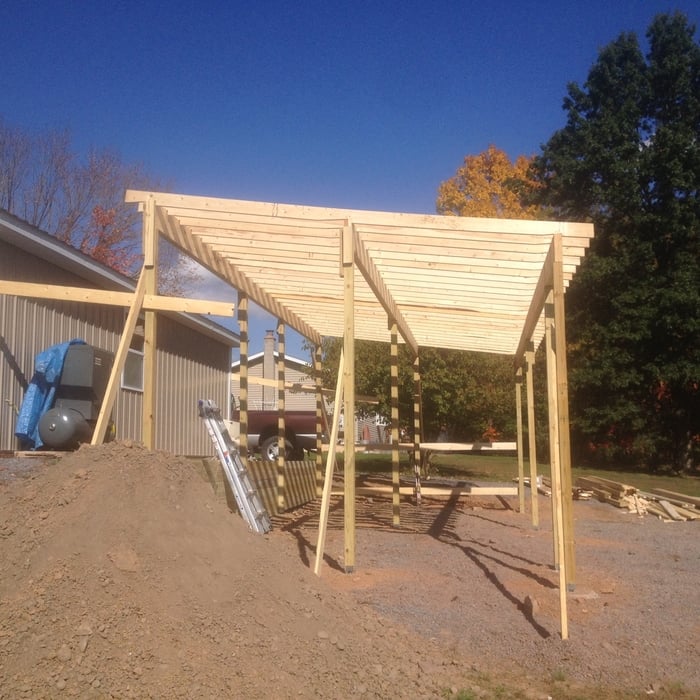
We pride our company on reliability, great communication, integrity, and quality work. We are experts in our trade and will do our best to keep you as educated as we can on your particular task or project. We look forward to earning your business! Book with us online or feel free to give us a call today!
"They showed up on time, removed the old roof with no damage to shrubbery, patio or pond. Very satisfied with the final result and cleanup. I will be calling Barnes and Lee Construction for my next project."
Castle The Window People is the right combination of qualities to make us the best choice for your next window or door project. History: that shows our success has been sustained over decades. Buying power: we leverage our buying power to deliver the highest quality products at the best price and we provide great value. Business model: our focus is on windows and doors and we may be the most seasoned experienced professionals in the industry. Our focused experience allows us to confidently say we are window and door experts. Product and solutions: our products windows and doors are high performing, well installed, good quality windows and doors. Customer protection: we are home to the only true lifetime guarantee in the industry. Putting it all together we believe we are the best choice for your next window and or door project.
West Shore Home offers a risk-free home improvement experience, so you never have to worry that you are sacrificing on quality, convenience, or expertise. We specialize in window, entry door, shower and bath replacements, including walk-in tubs. We offer fully customizable, limited lifetime-guaranteed solutions installed in as little as one-day. All of our installers are in-house employees, so we can guarantee the quality of the whole project from start to finish. We get it done the way you want - fast, easy, smart and right.\n \nOur team is following all CDC guidelines so we can provide you with the fast and convenient home improvements. We are also offering free virtual design consultations! Schedule your free consultation today.
You have several options when choosing the best lumber for your door jamb. Pine is the most common material due to its resistance to swelling. Fir is strong and durable. You could also go with birch or alder. Any wood with a tight grain will work for this project.
Minor modifications like grab bars and threshold ramps can be DIY, but professional services ensure compliance with ADA standards and structural safety.
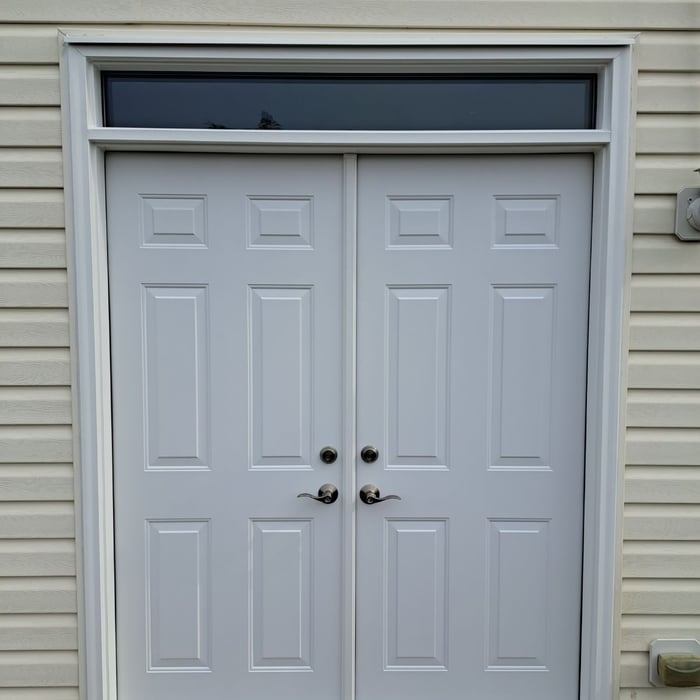
Spacing a door is tricky since you need to leave enough of a gap for the door to move freely and not get stuck when the slab and frame contract and expand in dry and humid conditions. The ideal gap between a doorframe and slab is 1/8 of an inch. If the gap is any larger, the door will feel drafty. But if the gap is any smaller, the slab can get stuck due to weather changes.
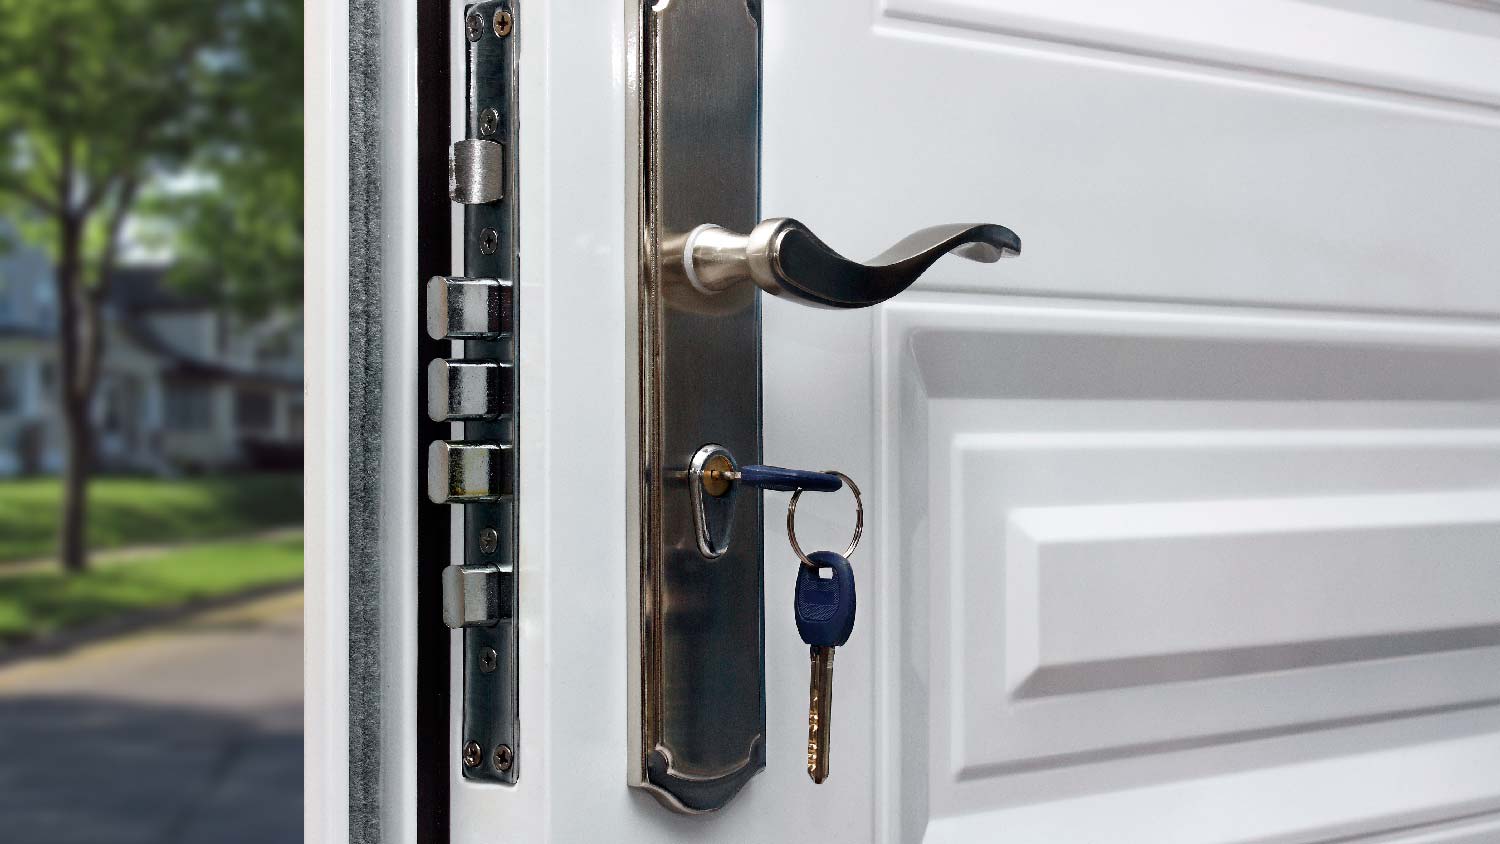
You might assume that having two locks on one door will offer more protection than only one lock, but there may not be an advantage. While there’s nothing wrong with having two locks if you feel it’s best for your living situation, rest assured having one high-quality deadbolt installed correctly will offer a high level of protection.
Security doors are not limited to standard sizes, and you can customize them to fit your needs and entryway dimensions. That's one of the fantastic things about security doors—they can be tailored to match your home. Keep in mind that a custom-sized security door will likely cost more than a standard size.
The Hazleton, PA homeowners’ guide to door services
From average costs to expert advice, get all the answers you need to get your job done.
Whether you’re installing a new door or replacing an existing one, the cost of door installation varies based on location, door type, framing needs, and other factors.
Are you looking to upgrade an old door in your home? Use this interior door installation cost guide to estimate the project's total cost and learn how to save.
There are many types of interior doors, from swinging to folding and sliding. This article breaks down each to help you find the right door for your needs.