





"To be honest Im dealing with a complicated district and I was kind of frustrated that my project was handed off to a new person but Raegan Hammon was the most patient, kind, professional and efficient Architect I have ever had the pleasure 🙏 of doing business with. Thank you for placing my project in her very capable hands. Forever grateful Leilee Keppard [*** Link removed ***]"
We have a single mission: Complete Customer Satisfaction! We have consistently focused on the needs of our customers, providing personalized attention and a stress-free experience.\nYou will find us to be competitively priced with close attention to the details.\nOur reputation is based on service, safety, and quality, regardless of how large or small the job.\nWe look forward to building a lasting relationship and guarantee your satisfaction!\n

Terraform Development & Design LLC, delivers expert permit-ready architectural plans and drafting services nationwide. With 8+ years of experience and hundreds of clients across all 50 states, we create code-compliant residential and commercial construction documents that get approved fast and built right.\nFrom site plans, floor plans, elevations, structural & foundation drawings to MEP coordination, full construction sets, 3D renderings, interior design, solar PV layouts, and precise material takeoffs - we handle it all. Fast 4-6 week turnaround, 3 design revisions included, free revisions for city redline changes, transparent pricing (starts at $2,000), and direct partnerships with licensed engineers for stamps in every state.
Were a family owned and operated company that values honesty and integrity, and stands behind our work. We offer over 40 years of industry experience. We specialize in Asphalt Shingle Roofing installation, replacement, and repairs. Our services are customized to the individual project, paying close attention to the details of each project that we're involved with. We look forward to building long-term relationships with our clients and guarantee your satisfaction!
"If your looking for an architect, just stop here. This was my first time ever hiring an architect and the experience has been educational, professional, and most importantly secured. He went to bat for my business and hit a home run. Very informative, gave updates on the work being done. He went above and beyond with what he has to do as he helped me locate several contractors. I would stop here, and roll with Lynn."
NEC Solutions LLC is a licensed Pennsylvania Civil & Structural Engineering firm with over 5 years of experience. (Direct :610-888-9818) We offer complete services for residential and commercial projects, from design to permitting and construction.\nCivil Services: Soil testing for septic systems, site surveys, contour mapping, stormwater design, and construction layout.\nStructural Services: New construction design, additions, structural drawings for permits and construction, foundation design/calculations, foundation and deck inspections, evaluations for renovations, solar panel permits with load calculations.\nDrafting Services: CAD drafting, 3D modeling, quantity takeoffs, permit packages.\nPermit Services: City of Philadelphia L&I permits, PennDOT HOP permits, full township coordination.\nWe ensure accuracy, code compliance, and professional service on every project.\nWebsite: www.necsolutions.us\nEmail: [email protected]\nMobile: 610-888-9818\n
At Gerhart Engineering Company, we are a full service civil engineering company specializing in structural, geotechnical, and hydrologic design engineering. You can count on us for innovative, lasting solutions for your home and building problems. Our professional engineer has 38 years of experience and a Bachelors of Science degree from Lafayette College. Although we do many varieties of soil testing, we are not able to do PERC Testing so please do not contact us for that type of work. If you need accurate and thorough plans and other project documents for your new building addition, building renovation, excavation site, or storm water runoff work, then call for quick and affordable service.
At Gerhart Engineering Company, we are a full-service civil engineering company specializing in structural, geotechnical and hydrologic design engineering. You can count on us for innovative, lasting solutions to your home and building problems. Our professional engineer has 23 years of experience and a Bachelors of Science degree from Lafayette College. Although, we do many varieties of soil testing we are not able to do PERC Testing so please do not contact us for that type of work. If you need accurate, thorough plans and other project documents for your new building addition, building renovation, excavation site or storm water runoff work then call us at 724.953.2859 for quick and affordable service.
DBA Inside Eco Inc. General Contractor. Over 15 Employees, 30 combined years of experience, check out our website and call for special promotions and discounts. Additional contact: Gino Nalashi.
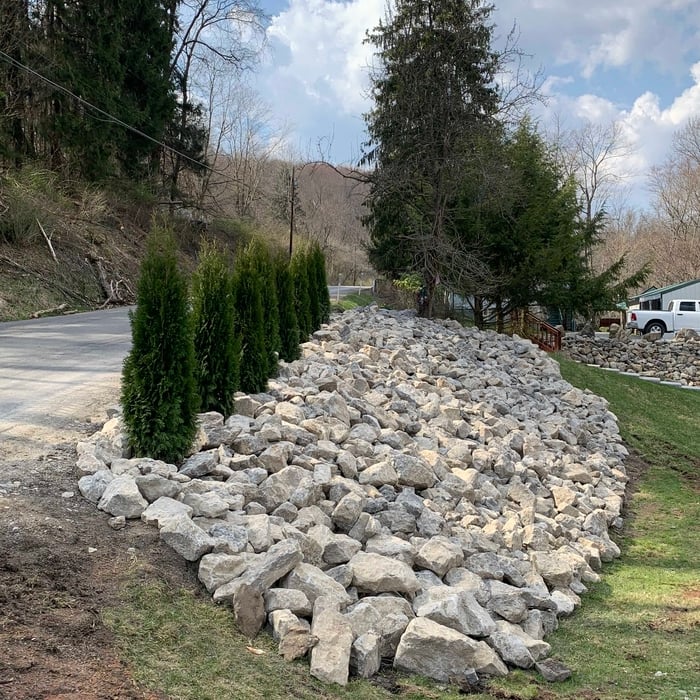
With over 28 years of professional of Landscaping and Lawn care experience e.g. bed installation, Hardscaping (patio pavers and Walls etc.) lawn repair, french drain work, clearing ditches, light grading, etc. we are here to address what needs you may have.
A floor plan is a less detailed illustration showing a building or room's layout from above, including elements like windows, doors, walls, and fixtures. It offers a simplified view for homeowners. In contrast, a blueprint is a more detailed, to-scale architectural drawing that includes all parts of the building plans, such as structural elements, construction details, and utility schematics. While a floor plan can be a type of view within a blueprint, the complete blueprint contains all the necessary details to turn the plan into a reality.
British architect John Nash is credited with creating the Italianate style of architecture. The style was further popularized in the U.S. by landscape architect Andrew Jackson Downing and architect Calvert Vaux. The style spread across the U.S. due to Downing’s popular book on the style and the availability of plans and materials due to the mass production of the Industrial Revolution.
An architect is usually involved in the process of determining the layout and structural features and requirements of the home itself, taking into account the local codes, climate, and materials needed to make the home structurally sound. Architects may communicate more with contractors and subcontractors throughout the building process. In comparison to architects, interior designers typically focus on the aesthetics of a home interior and possibly exterior, helping the homeowner decide on color schemes, textures, and materials to incorporate into the design.
You should have an architect involved in your project from the very beginning. They’ll be able to direct your vision into workable plans, and they can advise you on potential problems right from the start. You may be able to save money by not using an architect, but larger projects will go much more smoothly with an experienced pro directing the process.
Consulting the architect of your house is not the best way to determine when it was built. Many homes are built by developers or builders, so there may not be a specific architect to track down—especially if you have a very old house. Instead, it’s best to rely on local government records.
The Clymer, PA homeowners’ guide to architectural services
From average costs to expert advice, get all the answers you need to get your job done.
Wondering how much hiring an architect cost? Discover architect prices, cost factors, and money-saving tips to help you plan your home project with confidence.
Floor plans can help you visualize a space and are useful in home construction and design. Learn how much a floor plan costs and what affects the price.
Depending on where you live, you may be legally required to hire an architect for an addition. Here’s why an architect may end up saving you money and time.