






Top-rated carpenters.

Get matched with top carpenters in Roseburg, OR

Enter your zip and get matched with up to 5 pros

TRUSTED BY ROSEBURG, OR HOMEOWNERS

  • Average homeowner rating star icon4.7
    Average homeowner rating
  • Verified reviews icon52
    Verified carpentry services reviews

Find Carpenters in Roseburg

Avatar for Rick's Custom Fencing and Decking - Eugene
Rick's Custom Fencing and Decking - Eugene
4.9(
28
)

Serving Roseburg, OR and surrounding areas

Approved (Corporate)

Super Service Award Winner

In business since 1980

Free estimates

Warranties offered

"We needed a complete rebuild of our decks. (there were two ) and we contacted Rick’s Custom Fencing and Decking. We really appreciated Rick’s ability to change a somewhat complicated process into something that actually became a fun project. Miguel, Lane and Josiah were the builders and they were outstanding craftsmen."
Showroom
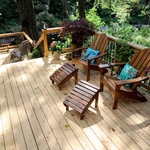
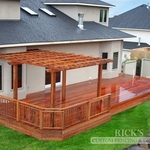
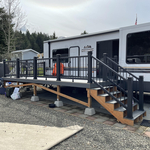
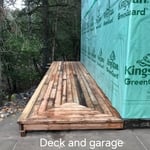
Deck
Deck
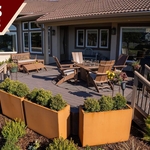
Outdoor Living
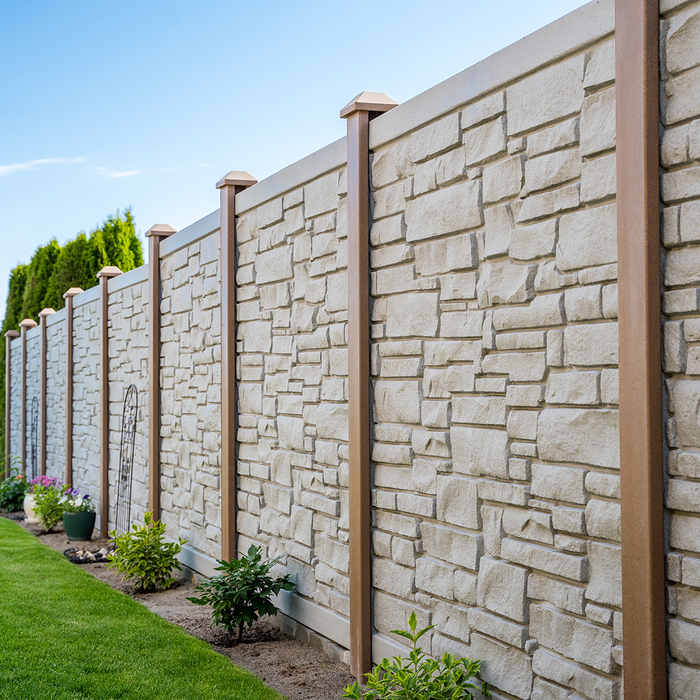
Posts and Panels

+99

4 neighbors recently requested a quote
Recommended by7%of homeowners
Avatar for Tibbatts Construction, Inc.
Tibbatts Construction, Inc.
4.0(
7
)

Serving Roseburg, OR and surrounding areas

Approved

In business since 1990

Free estimates

Emergency services offered

"I would give them 5 stars but I always think 5 star reviews are too highly rated. Finally found a good company that does good work & more then anything shows up! They consult with me & we pick out materials together so I get exactly what I like!"
Response time1 day
Response rate85%
Recommended by80%of homeowners
Avatar for Holcomb Renovations, LLC
Holcomb Renovations, LLC
5.0(
3
)

Serving Roseburg, OR and surrounding areas

Approved

Super Service Award Winner

In business since 2024

Free estimates

Offers commercial services
"I have hired Holcomb Renovations twice now. They started by remodeling my bathroom. Halfway through, Cody discovered my subfloor was ruined and fixed it on the spot without going over budget and not extending the work time. It looks great and is such a great improvement already. He coordinated everything, including the delivery, plumber, and cleanup. I also hired them after that for a deck repair. It also ended up being a bit more work than originally intended due to the condition of the underdeck. Cody took care of it and was budget-conscious the whole time. He and his employees were very patient with me, took time to explain things as they went, and provided options to bypass issues. During the renovation, he also identified a few things around the house I may want to look at soon that I didn't even know had damage. Cody and his employee will take care of your project!"
Response time5 hrs
1 neighbors recently requested a quote
...
Showing 1-10 of 83
Carpentry questions, answered by experts

Yes, professionals can install new frames, trim, and threshold adjustments for a complete finish.

Converting a carport into a garage can vary in difficulty depending on its configuration, the condition of the foundation or slab, and its location relative to the house. The process has a lot in common with a home addition, but you can often skip non-essential finishes like fine flooring, trim work, or even drywall and HVAC. The conversion requires experience with drywall, insulation, and other building materials to ensure it’s done safely and correctly. While it might be possible for a DIYer with the proper tools and skills to do the work, it is a complicated and potentially dangerous job. If you’re new to basic construction, it's best to leave this project to the professionals.

There are both temporary and permanent ways to enclose a carport. If you’re looking to enclose your carport for the winter, a canvas enclosure could do the trick. It won’t be as protective as a permanent structure, but it can offer some protection from elements like snow, rain, and wind. For a permanent enclosure, you can add extra walls, add a new vertical roof, or a lean-to addition on one side of the structure.

Framing a house with steel generally takes less time—around five to eight weeks—than most building materials. The steel components can also be made quickly off-site and manufactured with pre-punched holes for running piping and electrical wiring, which will lessen the prep work and extra labor during construction.

Most Cape Cod houses are two stories tall at the peak, although they’re considered one-and-a-half stories tall because the steep roof pitch cuts off a portion of the living space on the second story. Unless you raise the roof on your Cape Cod house to add a dormer, the interior rooms upstairs will lose some usable living space to the sloped ceilings.

The Roseburg, OR homeowners’ guide to carpentry services

From average costs to expert advice, get all the answers you need to get your job done.