At Outdraft we provide a number of services to make the design and premitting process easy for homeowners and contractors. From provideing simple, cost-effective, custom blueprints for their home projects. To help with code compliance and even taking over the premitt submittal process. We are here to help!!
We have a single mission: Complete Customer Satisfaction! We have consistently focused on the needs of our customers, providing personalized attention and a stress-free experience.\nYou will find us to be competitively priced with close attention to the details.\nOur reputation is based on service, safety, and quality, regardless of how large or small the job.\nWe look forward to building a lasting relationship and guarantee your satisfaction!\n
"Highly recommend. Shane engineered and drafted a concrete slab and living quarters. His work was perfect for our needs, completed in a timely manner and the cost was reasonable. I would use his services again in a heartbeat"
"I was really under the gun due to a prior Architectural firm not performing their duties per building plan codes. Not only were the plans incomplete but the City Plan Reviewer states(The Worst plans he’s ever seen) they will not make adjustments unless there is an additional charge for Thousands.
Evaluation’s saved my clients and drew our project per code, along with Engineering in less time then they quoted. I highly recommended them, Especially Kirsten. You went above and beyond trying to coordinate this project. The staff was very professional and I will use them on all my projects.
Sincerely,
Frank B
BCM Builders"
Precision Structural Engineering, Inc., specializes in structural design, code checks and peer review. No project is too big or too small. We are competitive, committed, and above all else, we care. Give us a call today!
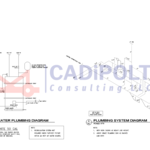
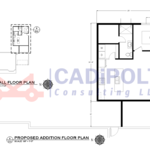
At CADiPOLT, we're dedicated to streamlining and enhancing your design and planning processes with a comprehensive suite of services tailored for various industries. Our commitment is to transform your visions into tangible outcomes through precision, expertise, and innovation. Discover how our specialized services can elevate your project.\n- Drafting and Design Services\n- Plan and Detail Drawings\n- CAD Outsourcing
"Dimensions" is a reputable commercial and residential building design company that specializes in a variety of building and interior design projects including spacial planning projects. We take pride in our ability to exceed expectations in all aspects of the building design process. We look forward to building long term relationships with our clients and guarantee your satisfaction. "Dimensions" design projects have included, custom homes, commercial buildings and interiors, industrial facilities, landscape design, and additions of all types. contact person "Don Taylor" 40 years in the building industry. 15 years with Medford Building Safety Department, and numerous design firms in Oregon and California, and project responsibility in seven western states.
After 13 years working for a log home company I am now doing my own drafting & design work. 20 years experience drawing homes, garages carports etc. etc.\nI do standard framed homes & log homes. I have done around 200 structures and have several engineers I work with. I just moved to Oregon from California. Also I have done several structures in Northern and eastern & cost near coos bay Oregon while working for the log home company. I am looking forward to growing my business in Oregon after leaving Cal because of the Campfire.
Structural Engineering questions, answered by experts
Foundation cracks that are 1/8 inch wide or less, aren’t uneven across the gap, and don’t continue widening over time are usually just normal settling cracks and don’t suggest structural issues. Horizontal cracks and stair-step cracks on foundation walls, any cracks that continue widening, are wider than 1/8 inch, or where one side juts out beyond the other, are often indicative of structural damage.
The process of hiring a structural engineer starts by finding reliable professionals in your area and comparing quotes from at least three of them. From there, you can narrow down your selection by asking some leading questions:
Do you have experience working in my specific area?
Do you have professional indemnity insurance?
What will your structural report cover?
Do you charge a flat fee for a structural report or by the hour?
How long have you been in business?
Do you have a list of customer references?
The average cost to hire a structural engineer is about $550, with prices generally ranging from $200 to $1,500. Structural engineers may charge a flat rate, by the project, by square footage, or an hourly rate, which is typically between $100 and $250. Many jobs, such as inspections and structural calculations, are billed at a flat rate, which often falls between $300 and $800. The final cost depends on several factors, including the project's type, scope, size, complexity, ease of access for inspection, and your geographic location.
The early stages of building a house are harder than the later stages; laying the foundation and framing the house are two of the most challenging steps. However, it varies for everyone. Some people have difficulty installing HVAC, plumbing, and electricity, while others find it harder to plan the house and secure the necessary permits.
Through detailed analysis of load paths, materials, and existing damages.
The Cave Junction, OR homeowners’ guide to structural engineering services
From average costs to expert advice, get all the answers you need to get your job done.
The cost of a structural engineer is easily justifiable given the value they bring to the table. Use this guide to see what hiring your professional will total.
Spotting deep foundation cracks or sagging floors? Learn about structural engineering costs, serious warning signs, and how to hire the right local pro.
It can be hard to choose the right pro for any job, but it matters. Learn how to hire a structural engineer who'll get the job done right from start to finish.