


Top-rated closet pros.

Get matched with top closet pros in Turpin, OK

Enter your zip and get matched with up to 5 pros

Need a pro for your closet service project in Turpin, OK?

Select your specific project to find the pro for you.

Find Closet pros in Turpin

Avatar for Arkansas Wood Doors
Arkansas Wood Doors
5.0(
8
)
Closet - Build

Serving Turpin, OK and surrounding areas

In business since 1977

Free estimates

Credit card accepted

"Excellent work. We purchased natural cherry cabinets in shaker style, with the panels made of solid wood rather than veneer. That is more difficult work, as each panel has to be constructed from several planks. Moreover, the clear finish would leave any flaws more visible. Simply put, the doors are beautiful--flawless in both construction and finish. They are similar in quality to custom cherry furniture we own."

Additional Photos
Additional Photos
.
Additional Photos
Additional Photos

+1

Recommended by100%of homeowners

Avatar for PARTNERS IN GRIME LLC
PARTNERS IN GRIME LLC
3.9(
4
)
Room or Closet Organizers - Install

Serving Turpin, OK and surrounding areas

In business since 2020

Free estimates

Emergency services offered

"Had Partners in Grime come in for a quick cleaning before a family get-together. They were in the neighborhood and fit our house in. Did great work and took a lot of stress off of us."
Response time5 days
Recommended by100%of homeowners

Avatar for S-Project Garejosa
S-Project Garejosa
New to Angi
Closet - Build

Serving Turpin, OK and surrounding areas

In business since 2005

Free estimates

Emergency services offered

We are providers of construction services in the area. Our mission is to maintain the highest quality and professionalism from start to finish. We are confident in our results because all of our jobs are customized for the needs of each home. We strive for the highest degree of quality products and workmanship. During the years in business, we have satisfied many customers. It is our reputation of quality work, professionalism, and customer service our customers continue to rely on us for their needs. To understand the expectations of our customers, we take great care to work and communicate with every customer professionally. We base our reputation on service, safety, and quality. Call us today and find out how we can meet all of your needs!

Before
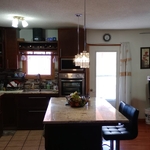
After- full view of finished kitchen.
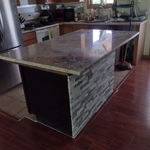
After- the countertops before they are finished.
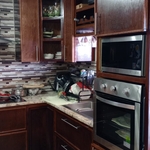
After- adding in the oven, microwave, and backsplash.
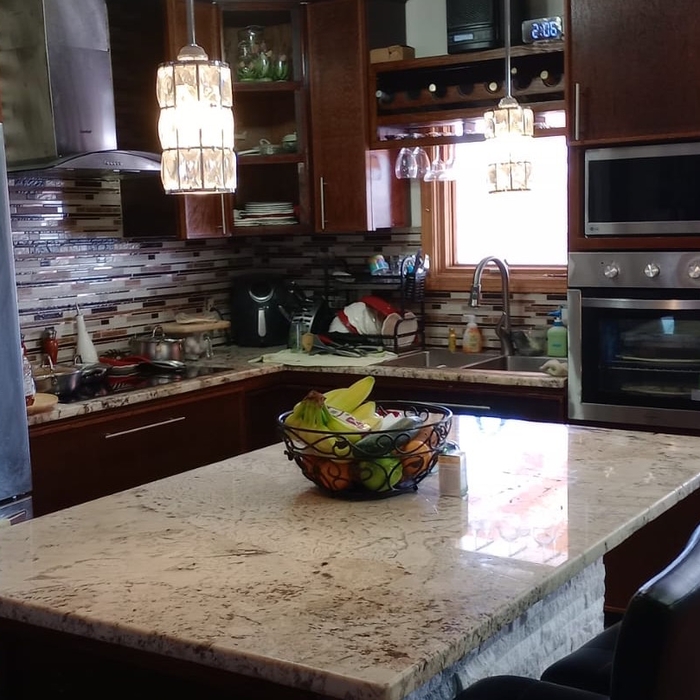
After-  The island is done and the cabinets are completed.

+16

Showing 1-10 of 12
Closets questions, answered by experts

A "reach-in pantry" is a smaller, cabinet-style pantry that allows you to grab items by simply reaching inside. On the other hand, a "walk-in pantry" is like a closet or small room that offers a larger space that you can physically enter to get your food. Walk-in pantries allow for more customizable shelving. A reach-in pantry is usually around 5 feet wide by 2 feet deep, while a walk-in pantry is closer to 5 feet by 5 feet or larger.

Building custom cabinets or built-in furniture yourself is possible, especially for basic designs, if you have woodworking experience. For a professional result, hiring a service is recommended to ensure precision, high-quality craftsmanship, and superior finishes.

If you’re on a tight budget, the least expensive material you can buy for DIY closet shelves is chipboard, a.k.a. particle board. This inexpensive material is made from a pulp of sawdust, resin, and glue that’s pressed together under high temperature and pressure. As you can imagine, it’s not very sturdy and might buckle under your blue jean collection, so you should only use it if you’re storing very light items. 

Tiny house living requires creative solutions to the one biggest issue: space. Many people in tiny houses find life most manageable if they practice minimalism. Eliminating excess items and clutter makes the living space feel bigger, which can be a significant mood booster. It can also be challenging to get utilities arranged for a tiny house, and building and zoning codes can and often do present unique challenges to overcome. 

A standard walk-in closet has dimensions of 7 feet by 10 feet at a minimum and an average of 100 square feet. Remember that the dimensions of the closet aren’t necessarily the usable space. This means that a 100-square-foot walk-in closet with shelves on each wall and an island may only have a walkable area of 50 square feet or less. Make sure you consider the effect of additions when you plan the room—mockups are a great idea.

The Turpin, OK homeowners’ guide to closet services

From average costs to expert advice, get all the answers you need to get your job done.