





Top-rated carpenters.

Get matched with top carpenters in Tonkawa, OK

Enter your zip and get matched with up to 5 pros

Need a pro for your carpentry project in Tonkawa, OK?

Select your specific project to find the pro for you.

Find Carpenters in Tonkawa

Avatar for High Ground Solutions LLC
High Ground Solutions LLC
5.0(
4
)
Furniture - Build Custom

Serving Tonkawa, OK and surrounding areas

Approved

Free estimates

Emergency services offered

Small jobs welcome

"Jesse at High Ground Solutions was great! He put together some garage cabinets we purchased, he was on time, didn’t take long, his charge was very reasonable and they looked great when he was done. He’s a pro!"
6 neighbors recently requested a quote
Avatar for GP Cabinets & More LLC
GP Cabinets & More LLC
New to Angi
Closet - BuildExterior Shutters - Install or Replace - For BusinessExterior Shutters - Repair or Restore+8 more

Serving Tonkawa, OK and surrounding areas

Approved

Free estimates

Emergency services offered

Warranties offered


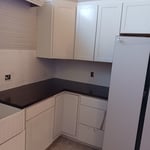
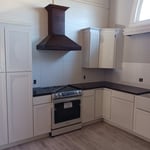
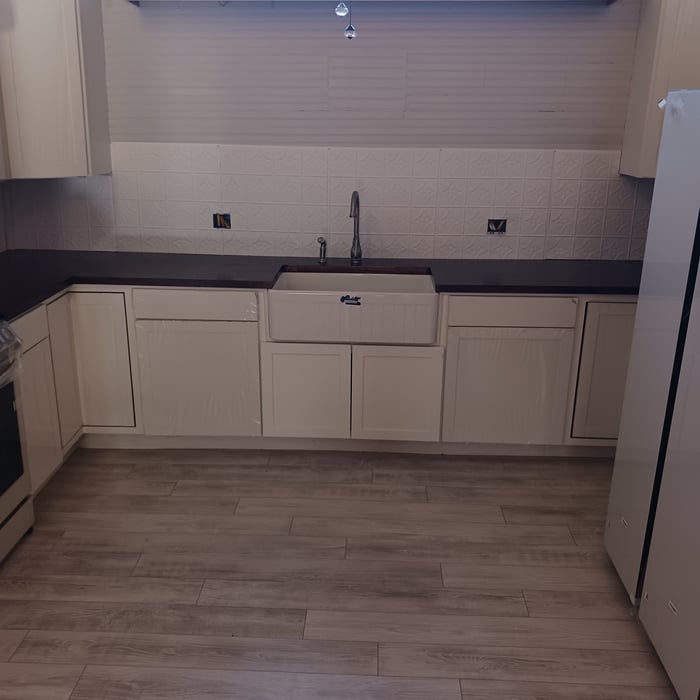
At GP Cabinets & More, we bring over 20 years of combined experience in custom cabinetry, finish carpentry, trim work, and residential remodeling. We are committed to delivering exceptional craftsmanship, honest communication, and dependable service on every project. Whether it’s custom cabinets, interior trim, built-ins, or home renovations, we take pride in quality workmanship and attention to every detail. We proudly serve homeowners throughout Oklahoma and are willing to travel for the right project. Our mission is to exceed expectations by completing every job with professionalism, integrity, and lasting quality

Custom bed
Custom doors
Custom cabinets
Ceiling to the touch
Glass see through

+3

Avatar for Air Roofing & Contracting LLC
Air Roofing & Contracting LLC
4.7(
220
)
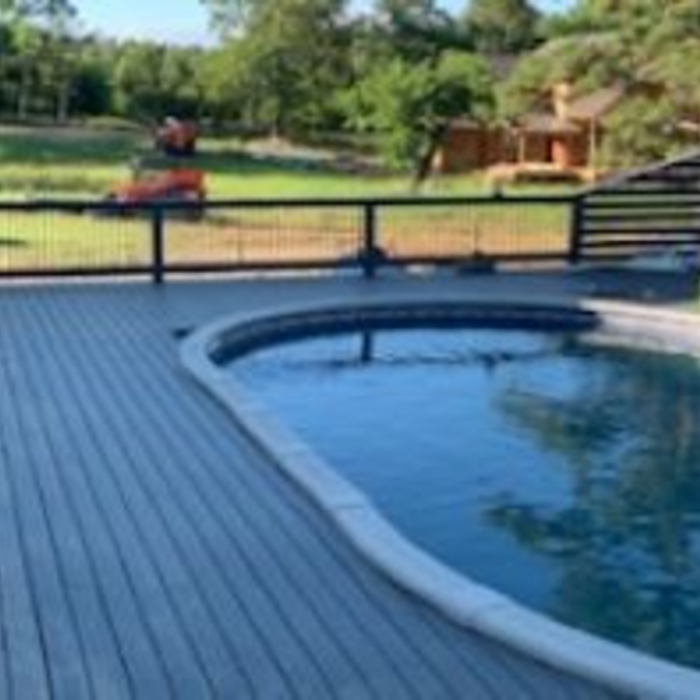
Deck or Porch - Repair

Serving Tonkawa, OK and surrounding areas

In business since 2006

Free estimates

Emergency services offered

"David Rodriguez did a great job in helping us select the right shingles. Very knowledgeable and patient throughout the process. Complete roof was replaced in 2 days. His employees were very courteous and professional. Excellent workmanship."
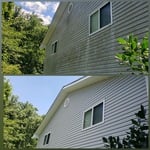
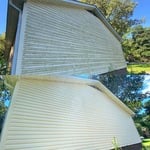
Additional Photos
Additional Photos
Additional Photos
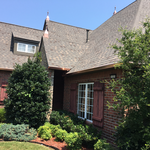
Shingles installed on this project are Class 4 impact resistant shingles. This shingles typically will save the average homeowner 15% to as much as 50% off there homeowners insurance.
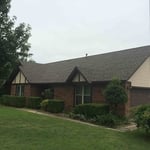
Shingles installed on this project are 25yr shingles commonly referred to as 3-tab shingles

+5

Recommended by94%of homeowners
...
Showing 1-10 of 70
Carpentry questions, answered by experts

There are approximately 5.33 board feet in a 2x4. You can use the board foot calculator in this article to easily find the answer. A 2x4 is 2 inches of thickness by 4 inches of width, so you need to find the length, with 8 feet being the most common. You’d use the calculator here to multiply 2 times 4 times 8, and then divide by 12, arriving at a total of 5.33 board feet. 

Yes, ceiling joists are typically load-bearing. However, their primary function is to support the weight of the ceiling and loads applied to it, like lighting fixtures and ceiling fans. They can also help support the roof, especially if they’re part of truss systems. Remember, the load-bearing capacity of ceiling joists depends on the material, size, and space between them. 

Metal stud framing parts include the studs themselves, upper and lower tracks that act as top and bottom wall plates, various angle fasteners and clips, screws for fastening pieces togeher, metal straps, c-channel supports, and thicker steel supporting structures. Roof framing metal components include pre-fabricated trusses, heavy-gauge stud pieces, and various plates and fasteners.

When building a house, it is customary to use 16d nails that measure 3 1/2 inches in length to construct the frame. These nails are crucial in providing the necessary support and stability for structural elements like joists and studs, which ensures a sturdy framework.

Begin by analyzing the blueprints and gathering the proper materials before framing a house. With the prep stages behind you, begin by framing the floor of a house on the newly set foundation. Exterior and interior walls come next, along with rough openings for doors and windows. Contractors will then add ceiling and roof rafters to finish things off. 

The Tonkawa, OK homeowners’ guide to carpentry services

From average costs to expert advice, get all the answers you need to get your job done.