







Shaun Kraft
Closet - Build
Serving Madill, OK and surrounding areas
Approved
Hey folks! We take pride or providing our customers with great hand made work, repairs, and projects! Free estimates and guaranteed quality service. 👌

*The Angi rating for Closet Service companies in Madill, OK is a rating based on verified reviews from our community of homeowners who have used these pros to meet their Closet Service needs.
*The HomeAdvisor rating for Closet Service companies in Madill, OK is a rating based on verified reviews from our community of homeowners who have used these pros to meet their Closet Service needs.
Last update on November 18, 2025
Serving Madill, OK and surrounding areas
Approved
Hey folks! We take pride or providing our customers with great hand made work, repairs, and projects! Free estimates and guaranteed quality service. 👌
Serving Madill, OK and surrounding areas
Approved
40 years experience in trim carpentry. Experience includes new builds, remodels, residential\nAnd commercial.

Serving Madill, OK and surrounding areas
Approved
Free estimates
Small jobs welcome
Young, genuine, southern family man who aims to help others, for a fair price and fair opinion!
Serving Madill, OK and surrounding areas
Approved
Recently relocated to Grayson County. We've been serving Texas and other states for 13 years in building ground up commercial buildings, additions, and renovations. We specialize in structural steel fabrication and erection, custom steel fabrication, gates and entryways. We were designing and building Barndominiums before people knew what they were. We do the job right or not at all. We guarantee our work, and we often takeover failing or abandoned projects and get the project completed. We've built and have tore down and rebuilt many very large churches. We've done a lot of historical renovations and dealt woth the historical regulations, etc. We've done a lot of work at The Grandscape in The Colony Tx. We worked on The Dallas Morning News, The Statler Hotel as well as many other hotels, high end retail and entertainment districts. \n We have worked and a General contractor holding responsibility for a project from conception to planning and development, through completion.

Serving Madill, OK and surrounding areas
In business since 2003
Free estimates
Credit card accepted
"We love our new closet!"


Serving Madill, OK and surrounding areas
In business since 1977
Free estimates
Credit card accepted
"Excellent work. We purchased natural cherry cabinets in shaker style, with the panels made of solid wood rather than veneer. That is more difficult work, as each panel has to be constructed from several planks. Moreover, the clear finish would leave any flaws more visible. Simply put, the doors are beautiful--flawless in both construction and finish. They are similar in quality to custom cherry furniture we own."





+1

Serving Madill, OK and surrounding areas
In business since 1987
Free estimates
Emergency services offered
"It didn't. I use HandymanMatters of Lewisville."


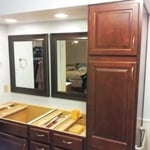
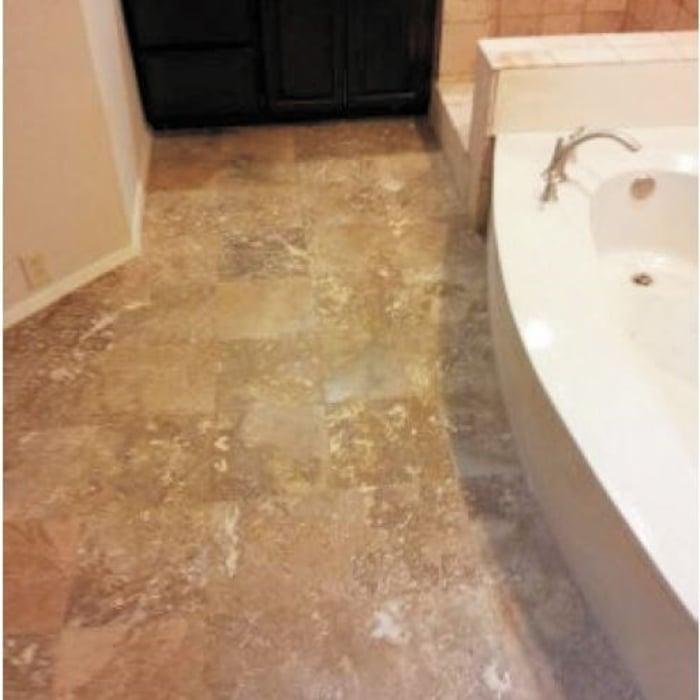
+31
Serving Madill, OK and surrounding areas
Free estimates
Emergency services offered
Credit card accepted
"As a returning customer, I'm always very happy with the detailed work I get from hiring him. I'd recommend him to anyone."
+102

Serving Madill, OK and surrounding areas
In business since 2017
Free estimates
Warranties offered
"Justin made this expertly crafted turtle for my Son’s room. It’s clear that he is not only a craftsman but an artist. 10/10 would hire again!"

Serving Madill, OK and surrounding areas
In business since 2012
Free estimates
Emergency services offered
"Prompt, hard working, has a skill set, and she is self motivated. Will definitely hire her again."
From average costs to expert advice, get all the answers you need to get your job done.

Discover the average custom closet cost, including price ranges and key factors, to help you budget and plan your project with confidence.

Designing a custom closet requires hiring a pro with experience performing this type of work. Learn what influences the total cost of your new design.

Discover the cost to hire a professional closet organizer, including average prices, cost factors, and tips to help you budget and maximize your investment.

Whether you’re building new construction or adjusting floor space in your existing home, learn about standard closet sizes to get the right dimensions.

Whether you’re remodeling or just dealing with clutter, use these tips to organize your walk-in closet and transform it into a stylish, functional space.

Hurting for closet space? Consider turning a spare bedroom into your dream walk-in closet. Read on to learn what to consider in a bedroom-to-closet conversion, including the costs and steps involved.