






Top-rated closet pros.

Get matched with top closet pros in Van Wert, OH

Enter your zip and get matched with up to 5 pros

Need a pro for your closet service project in Van Wert, OH?

Select your specific project to find the pro for you.

Find Closet pros in Van Wert

Avatar for JT Handyman Services
JT Handyman Services
4.3(
32
)
Closet - Build

Serving Van Wert, OH and surrounding areas

Approved

In business since 1995

Free estimates

Customers say: Quick response

"Josh replaced a side entry door to my garage which had rotted. It required him to remove the old door and frame and replace it with a new one. Since my house had settled from the original build (14 yrs ago), modification was necessary. Josh took his time, was fully prepared, and I have to admit, it's the best working door at my house! Very professional and pleasant, hiring Josh is a no brainer!"
Response time1 day
3 neighbors recently requested a quote
Recommended by100%of homeowners

Avatar for Arkansas Wood Doors
Arkansas Wood Doors
5.0(
8
)
Closet - Build

Serving Van Wert, OH and surrounding areas

In business since 1977

Free estimates

Credit card accepted

"Excellent work. We purchased natural cherry cabinets in shaker style, with the panels made of solid wood rather than veneer. That is more difficult work, as each panel has to be constructed from several planks. Moreover, the clear finish would leave any flaws more visible. Simply put, the doors are beautiful--flawless in both construction and finish. They are similar in quality to custom cherry furniture we own."
Additional Photos
Additional Photos
.
Additional Photos
Additional Photos

+1

Recommended by100%of homeowners
Avatar for CRC Renovations
CRC Renovations
3.3(
10
)
Closet - BuildRoom or Closet Organizers - Install

Serving Van Wert, OH and surrounding areas

In business since 2016

Free estimates

"They presented a quote, they were on time, they did a great job, they showed respect for my property, as well with me . I will hire them again, in the near future for other work."
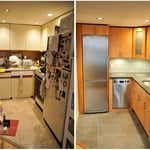
Before and After of kitchen Remodel
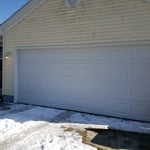
garage door install
garage door install
garage door install
Response time2 days
Recommended by83%of homeowners
Avatar for Build Better, LLC
Build Better, LLC
3.6(
4
)
Closet - Build

Serving Van Wert, OH and surrounding areas

In business since 2020

Emergency services offered

Warranties offered

"We hired the boys to come in and fix several rooms to get our house ready to sell. We were their first customers and will be hiring them again. They replaced flooring, finished trim, did quit a bit of drywall work, and so on. The only thing I would of changed was their clean up efforts but Im a bit particular when it comes to cleaning."
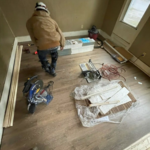
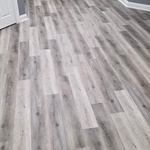
Floor After.
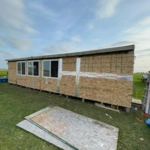
Enclosed Porch Partial Rebuild
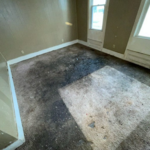
Floor Before
Response time2 days
Recommended by66%of homeowners
Showing 1-10 of 21
Closets questions, answered by experts

Tiny house living requires creative solutions to the one biggest issue: space. Many people in tiny houses find life most manageable if they practice minimalism. Eliminating excess items and clutter makes the living space feel bigger, which can be a significant mood booster. It can also be challenging to get utilities arranged for a tiny house, and building and zoning codes can and often do present unique challenges to overcome. 

Bedrooms and living rooms generally cost the least to remodel. Of course, the project price will depend on what you're planning to do to the space and the cost of the materials you choose to incorporate. Prices are typically lower than those of other remodels because major plumbing, electrical, and HVAC work isn't often part of remodeling these rooms.

There are a few reasons custom closets are expensive: materials used, the luxury factor, and time to build. The people who can afford custom closets are those who can afford increased rates, and construction workers and contractors know this and charge accordingly. The time to build custom closets is substantial, especially if expensive material is being used or intricate details (like carved wood) are added to the project. 

Costs depend on material type, size, and additional features like lighting or sliding doors.

Fortunately, there are no hard and fast rules or regulations regarding the height of closet shelving. However, the typical height for a single closet shelf with a hanging bar is 70 inches from the floor. For a double-hanging system, use 84 to 85 inches from the floor for the top one and 42 inches for the lower.

The Van Wert, OH homeowners’ guide to closet services

From average costs to expert advice, get all the answers you need to get your job done.