





Top-rated contractors.

Get matched with top contractors in Pierpont, OH

Enter your zip and get matched with up to 5 pros

Need a pro for your contractor service project in Pierpont, OH?

Select your specific project to find the pro for you.

Find Contractors in Pierpont

Avatar for Lowe's Air Duct Cleaning
Lowe's Air Duct Cleaning
4.7(
2,836
)
Major Home Repairs (General Contractor)

Serving Pierpont, OH and surrounding areas

In business since 2013

Free estimates

Credit card accepted

"Contractor came on time. It was a very friendly person. The work was done on time .... my only complaint was that after the job he did not clean very well the area close to the A/C and furnace; and, the area outside the drier vent. Apparently, the work at my home took more than the time window scheduled for it."
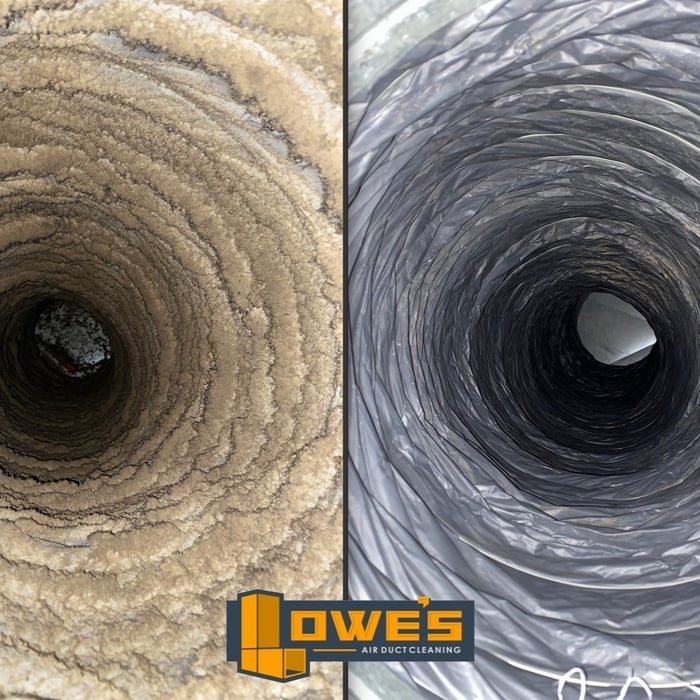
Air Duct Cleaning
Air Duct Cleaning
Air Duct Cleaning
Air Duct Cleaning
Air Duct Cleaning

+19

Recommended by91%of homeowners
Avatar for Homemade Design
Homemade Design
3.7(
322
)
Major Home Repairs (General Contractor)

Serving Pierpont, OH and surrounding areas

In business since 2006

Credit card accepted

"The designers were very nice.  However, they only recommended/carried a litmit number of suppliers - few of which were in Indy.  The suppliers they carreid were also very expensive.  Even though I sent pictures, I found that I needed a designer that could come to the house and help find local suppliers for paints and material."
Pennsylvania Master Bathroom
Boston Small Condo Kitchen
California Client Saves with HMD Designer Discounts
Recommended by54%of homeowners

Avatar for Jill Seidner Interior Design
Jill Seidner Interior Design
3.5(
89
)
Major Home Repairs (General Contractor)

Serving Pierpont, OH and surrounding areas

In business since 2006

Credit card accepted

"She was fine. We were working long distance and communication took place via phone and email. I would not ever hire someone long distance again for design work unless I see something on their website that is exactly what I like. She was very responsive though and she provided us with pictures of sample furniture and physical designs. I gave her a 'B' because she didn’t take a lot of time to customize the plan to our style. I expected her to adapt to our style, but instead she tried to make our living room fit her style. She seems to have a look that is her style and we actually asked her re-do the plan a few times before we got something usable. In the end, she is very good at what she does and she is very professional, but her design style doesn’t fit our way of living."
Recommended by55%of homeowners

Avatar for Elite Interior Painting Services
Elite Interior Painting Services
5.0(
7
)
Major Home Repairs (General Contractor)

Serving Pierpont, OH and surrounding areas

In business since 2024

Free estimates

Offers commercial services

"Very punctual and professional. High quality services. His crew was highly skilled, knowledgeable, and met all of my expectations and more. If I require any additional services this company is the first one call and recommend."
Response time3 hrs
...
Showing 1-10 of 52
Unfinished Carpentry questions, answered by experts

Yes, walls on the top floor can be load-bearing if stacked on the floor’s foundation.

Bump-out additions can extend anywhere from 2 to 15 feet from an existing room. The right size will depend on how you plan to use the new space. For a cantilever bump-out, which doesn't require additional foundation support, the limit is typically 24 inches (2 feet). If a footing and foundation are part of the project, a bump-out can be much larger, even encompassing a whole room. It's also important to remember that many residential properties have limits on the total house size relative to the lot size.

No rules state how much of a load-bearing wall can be removed. Rather, you need to adequately support any area that is removed. Support should always be added to as much wall area is being removed. Failing to support the area properly will result in structural damage.

Yes, ceiling joists are typically load-bearing. However, their primary function is to support the weight of the ceiling and loads applied to it, like lighting fixtures and ceiling fans. They can also help support the roof, especially if they’re part of truss systems. Remember, the load-bearing capacity of ceiling joists depends on the material, size, and space between them. 

It's possible to turn your carport into a living space, but there are additional factors to address over turning it into a garage. HVAC, plumbing, and electricity won't be optional, and you'll need finished flooring, drywall, trim work, and legal ceiling height, for starters. Also, keep in mind that living space conversions may require upgrading the foundation underneath, and the permits might be more expensive as well.

The Pierpont, OH homeowners’ guide to contractor services

From average costs to expert advice, get all the answers you need to get your job done.