






Top-rated basement remodelers.

Get matched with top basement remodelers in Malvern, OH

Enter your zip and get matched with up to 5 pros

Need a pro for your basement remodel project in Malvern, OH?

Select your specific project to find the pro for you.

Find Basement remodelers in Malvern

Avatar for Renewal Renovation and Remodel
Renewal Renovation and Remodel
5.0(
56
)
Basement - Remodel

Serving Malvern, OH and surrounding areas

Approved

Super Service Award Winner

In business since 2024

Free estimates

Warranties offered

"Matt and his team went above and beyond to make our dream home come true. The completely remodeled the entire inside including, kitchen, bathrooms, painting and even finishing the basement. Thank you for for all of your hardwork. We will absolutely use them again!"
Response time1 day
Response rate100%
7 neighbors recently requested a quote

Avatar for Durastruct, LLC
Durastruct, LLC
5.0(
4
)
Basement - Remodel

Serving Malvern, OH and surrounding areas

Approved

In business since 2021

Free estimates

Offers commercial services

"Durastruct remodeled my kitchen cabinets for me. They were easily the nicest group of guys to work with. They gave me exactly what I wanted and did it quickly. Scott was not only funny but very knowledgeable and reasonably priced. I would hire these guys again in a heartbeat. They were clean and neat while they worked. By far my best experience with any type of remodeling and will hire them again when it's time to do my bathroom. You will not be disappointed with their work."
Five guys
Five guys
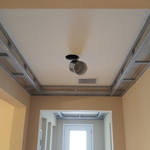
Soffit install
Soffit install
Soffit install

+33

Response time2 hrs
Recommended by75%of homeowners
Avatar for Tower Builders
Tower Builders
New to Angi
Basement - Remodel

Serving Malvern, OH and surrounding areas

Approved

Free estimates

Emergency services offered

Small jobs welcome

We are a family-owned and managed contracting team right here in Northeast Ohio. Our business is built on a simple idea: putting you first. We focus on providing high-quality, reliable work that stays within your budget, whether you are a local homeowner or a fellow business owner. We are fully bonded and insured for your peace of mind. While we handle all types of general contracting, we specialize in full demolition, drywall, and complete remodeling projects. We’re available 7 days a week to help you get started with a free estimate. Reach out today to discuss your next project. We look forward to working with you! 🏘️🫱🏻‍🫲🏾🛠️ *Estimate fee is waived if you hire us for the job. If we are not contracted, a small fee will apply to cover our time and travel.

...
Showing 1-10 of 81
Basement Remodel questions, answered by experts

Yes, you can add a door to your basement—it might even be required, depending on building codes in your area and whether or not you’re using the basement as a bedroom. A basement contractor can give you some advice on installation and help you add a door to your basement.

Egress windows or doors are required in finished basements to meet safety and building codes. If your basement is unfinished and used as a storage space, egress windows are not required, but anything considered a habitable space must have an additional point of egress in addition to the stairs.

The most challenging part of finishing a basement is addressing moisture control. Basement waterproofing is an essential task that requires a professional’s skills and knowledge. If you don’t properly waterproof your finished basement, it’ll be vulnerable to dampness, water damage, and mold growth. Ensuring proper insulation and ventilation to combat these issues while meeting building codes adds complexity to your remodeling project.

Yes, barndominiums can have basements. Barndominiums are typically built over concrete slabs, so barndo basements are not very common. However, it is possible to include a basement in a barndominium blueprint as long as you’re building completely from scratch. Barndos can have the same types of basements as traditional homes, including full or walk-out basements.

Joists and beams are both part of the flooring system above your basement, with the beams spanning the length of your home and getting support from vertical posts underneath, and joists usually spanning half the width of your home with no support posts underneath. The floor joists provide even support to the subflooring and flooring above, and they distribute that load to the beams. The beams then distribute that load down through the support posts to the foundation.

The Malvern, OH homeowners’ guide to basement remodels

From average costs to expert advice, get all the answers you need to get your job done.