Top-rated barndominium builders.

Get matched with top barndominium builders in Crestline, OH

Enter your zip and get matched with up to 5 pros

Need a pro for your barndominium building project in Crestline, OH?

Select your specific project to find the pro for you.

TRUSTED BY CRESTLINE, OH HOMEOWNERS

  • Average homeowner rating star icon4.7
    Average homeowner rating
  • Verified reviews icon16
    Verified barndominium building reviews

Find Barndominium builders in Crestline

Avatar for Miller's Storage Barns, LLC
Miller's Storage Barns, LLC
3.7(
3
)
Shed, Barn or Playhouse - Build

Serving Crestline, OH and surrounding areas

Approved

In business since 1979

Free estimates

Customers say: Quick response

"While they were not the experts on my particular project, they contacted another company to confirm that they would work and then let me know. Very nice people that took time out of their day to help me out!"
Ultimate Gable
Response time2 hrs
Response rate90%
Recommended by50%of homeowners

Avatar for Sentri Homes
Sentri Homes
2.9(
44
)
Find a Custom Home Builder

Serving Crestline, OH and surrounding areas

Approved

In business since 2023

Free estimates

Emergency services offered

"Sentri Homes provided the most professional flooring service I’ve ever had. The LVP installation turned out absolutely beautiful, and I was amazed at how quickly everything was completed without sacrificing quality. The crew was fast, accurate, and extremely detail-oriented from start to finish. Everything was installed cleanly, precisely, and with real craftsmanship. The entire process was smooth, efficient, and far beyond what I expected. I would absolutely recommend Sentri Homes to anyone needing flooring installed."
23 neighbors recently requested a quote
Avatar for Miller & Sons Construction & Home Builders
Miller & Sons Construction & Home Builders
New to Angi
Find a Custom Home BuilderGarage - Build

Serving Crestline, OH and surrounding areas

Approved

Free estimates

Warranties offered

Small jobs welcome

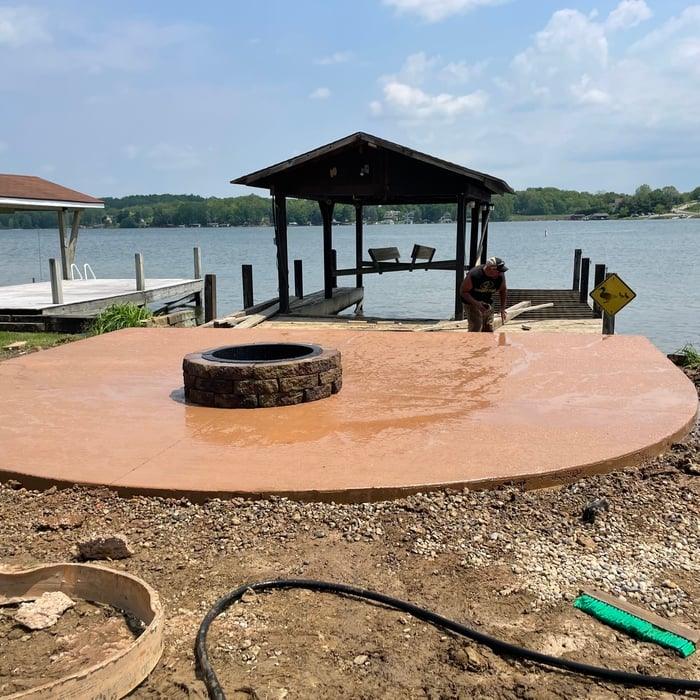
🏡 Dedicated to transforming homes with expertise in earthworks, concrete, pole barn building, and underground drainage. We believe in honest pricing and integrity, taking pride in our community and the quality of our work.

1 neighbors recently requested a quote
Ascended Constructions
New to Angi
Find a Custom Home Builder

Serving Crestline, OH and surrounding areas

Approved (Corporate)

In business since 2023

Offers commercial services

We’re a family owned and operated company that values honesty and integrity, and stands behind our work. We offer over 40 years of industry experience. We specialize in Asphalt Shingle Roofing installation, replacement, and repairs. Our services are customized to the individual project, paying close attention to the details of each project that we're involved with. We look forward to building long-term relationships with our clients and guarantee your satisfaction!

1 neighbors recently requested a quote
Custom Storage Space of Dalton
New to Angi
Shed, Barn or Playhouse - Build

Serving Crestline, OH and surrounding areas

Approved

In business since 2022

Free estimates

Warranties offered

We are is committed to excellence in every aspect of our business. We uphold a standard of integrity bound by fairness, honesty and personal responsibility. Our distinction is the quality of service we bring to our customers. Accurate knowledge of our trade combined with ability is what makes us true professionals. Above all, we are watchful of our customers interests, and make their concerns the basis of our business

Response time2 hrs
Avatar for RAHicks Improvements
RAHicks Improvements
5.0(
14
)
Garage - Build

Serving Crestline, OH and surrounding areas

In business since 2006

Free estimates

Credit card accepted

"Robert was hired for an addition, modification of existing garage, roofing, windows, and new siding. We created the plans and he brought them into action. The workmanship was wonderful. His crew were excellent and great guys. They are very hard-working. He was always a phone call or text away. He was great with communication during the project. The before and after of the home are astonishing and we are very happy. We would recommend R. A. Hicks for any home needs!"
Response time3 days
Recommended by100%of homeowners

...
Showing 1-10 of 94
Barndominium Builders questions, answered by experts

Rather than using a common two-by-four piece of wood for a rafter, you probably will use two-by-six, two-by-eight, two-by-ten, or even two-by-twelve boards. Wider lumber is typically a better choice in a larger building as it provides more sturdiness. Some installers may use wider lumber for rafters near the edges of the roof, where the greatest stress occurs, and save money with narrower lumber toward the middle.

Tiny houses, often called tiny homes, need between 100 to 400 square feet, with the most common size being between 200 and 300 square feet. Tiny houses more than 400 square feet venture into apartment-size dwellings and may be considered more of a traditional house than a tiny home. The number of occupants, desired lifestyle, and furniture will all be major factors that determine the desired tiny house size.

Building a tiny house is the least complicated way to build, especially if you’re tackling the project as a DIY. The smaller size means less complex plans, more straightforward utility installation, and fewer ways to make costly errors. Tiny homes still need to conform to building codes and often have other applicable regulations, so be sure to get the proper permits and confirm your build is by the book.

It is recommended that you check with your local building official on barn building requirements and rules, since size restrictions vary greatly from region to region based on what your property is zoned for. Some cities limit barn construction depending on if your property is residential or commercial. The three main factors your building commission will evaluate are:

  • Height and lot coverage: How tall your barn is and how much of your total property it occupies

  • Setback: Distance between barn and property line

  • Easement: Legal right for another owner to access another’s property

The most significant expense when building a barndominium is constructing the metal shell, which includes the roof, doors, and windows. Additional exterior components impacting the overall cost include metal siding and the concrete foundation.

The Crestline, OH homeowners’ guide to barndominium building

From average costs to expert advice, get all the answers you need to get your job done.