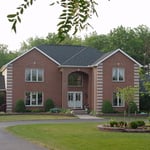
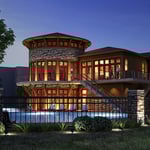
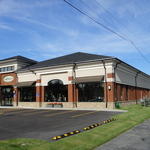
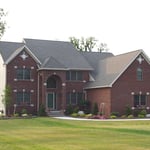
Dean Architects, PLLC, is a full-service architectural firm committed to incorporating our clients visions while reinforcing the integrity of each design.\n\nFrom residential to commercial projects, our firm combines practical ideas with creative solutions and is committed to progressive, modern and environmentally sensitive designs. \n\nWhether you are adding a deck, a second bedroom, renovating a kitchen, building a brand new home or are in need of a commercial building, architect Mark Dean, will take your ideas, along with his knowledge, skills and creativity to design your project with your vision in mind.\n\nOur team will be with you during your project from the on-set, through the construction phase until completion, so you are never left without a professional to turn to with questions and concerns.\n\nFor more information or a free estimate, give Dean Architects, PLLC, a call.\n
High end architect specializing in making a house feel like home!\nI make people’s dream homes a reality. There is nothing more satisfying to me then improving the quality of life for my clients and giving them a house that they are able to make into their homes.\nI have been a licensed architect since 2015 and am currently registered in Rhode Island, Connecticut, New York, Maine and Massachusetts. With my NCARB certificate I am able, if necessary, to obtain reciprocal licensure throughout the country in a short time period. \n\nI am inspired by our local built environment, humble materials, classical building forms and traditional building details. I have a strong interest in the reinterpretation of classical building forms, blended with contemporary open floor plans. \nI have a stronger interest in helping to guide my clients to ways of improving the quality of their lives through adapting the built environment to meet their needs.
Simply snap a few pictures using your own phone, and email them to us!! We turn your pictures and ideas into construction documents. Virtually walk through your addition before its even started, just like on your favorite TV shows!
\n
\nWe are currently serving CT, MA, NH, NY, VT, NJ, PA, TX and TN.
\n
\nALL GREAT PROJECTS START WITH GREAT PLANS
Terraform Development & Design LLC, delivers expert permit-ready architectural plans and drafting services nationwide. With 8+ years of experience and hundreds of clients across all 50 states, we create code-compliant residential and commercial construction documents that get approved fast and built right.
\nFrom site plans, floor plans, elevations, structural & foundation drawings to MEP coordination, full construction sets, 3D renderings, interior design, solar PV layouts, and precise material takeoffs - we handle it all. Fast 4-6 week turnaround, 3 design revisions included, free revisions for city redline changes, transparent pricing (starts at $2,000), and direct partnerships with licensed engineers for stamps in every state.
Hi, I’m Francisco, owner of DeJesus Construction We specialize in residential remodeling, renovations, and general construction, with quality work and customer satisfaction as our top priorities
We are an engineer's engineer offering structural engineering and vehicle parking design services. Our experience illustrates an ability to provide simple, innovative solutions to unique conditions which separates us from cookbook designers. Instead of overly conservative designs that lead to inflated construction costs, we provide designs that satisfy economic, aesthetic, and performance requirements.
\n
\nThornton Engineering specializes in the structural design of prestress concrete and total prime design services of parking structures, but our record shows a broad range of building types and construction techniques in our designs. In keeping with our philosophy of innovation, we do not use generalized "canned" computer design programs written by other engineers. Rather, the responsibility we have to our clients has led to the development of our own design programs.
"I was really under the gun due to a prior Architectural firm not performing their duties per building plan codes. Not only were the plans incomplete but the City Plan Reviewer states(The Worst plans he’s ever seen) they will not make adjustments unless there is an additional charge for Thousands.
Evaluation’s saved my clients and drew our project per code, along with Engineering in less time then they quoted. I highly recommended them, Especially Kirsten. You went above and beyond trying to coordinate this project. The staff was very professional and I will use them on all my projects.
Sincerely,
Frank B
BCM Builders"
We pride our company on reliability, great communication, integrity, and quality work. We are experts in our trade and will do our best to keep you as educated as we can on your particular task or project. We look forward to earning your business!
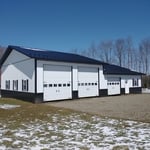
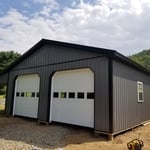
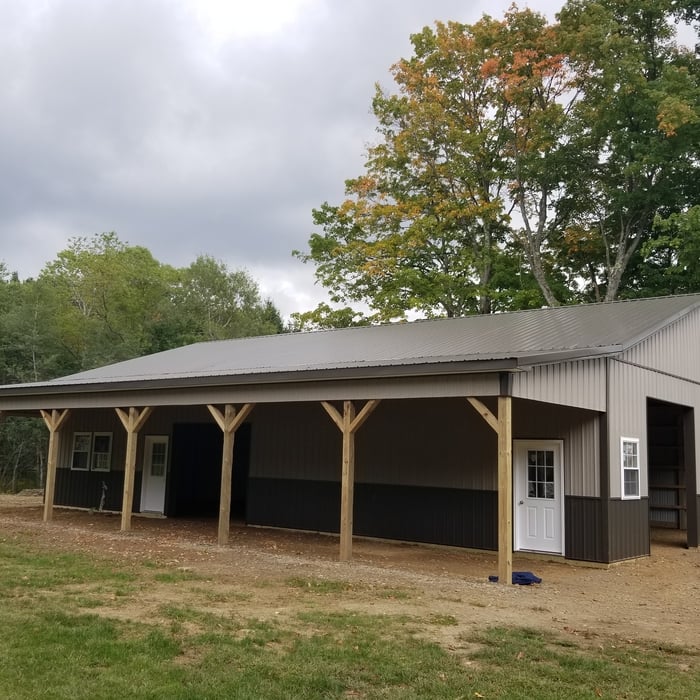
Serving western PA, OH and western NY. Do you need a garage, barn or even a horse arena at a competitive price? We have you covered! With 20 years of experience we can bring you the best in service and satisfaction! Built to your standards and needs! Call us today for a free quote!
Structural Engineering questions, answered by experts
Structural engineers typically conduct inspections during a home sale or renovation, looking for signs of structural damage in various structures throughout the building, such as load-bearing walls, joists, beams, roofing trusses, foundations, and chimneys.
Some of the warning signs that structural engineers check for include:
Sagging, shifting, or damaged walls, ceilings, or roofing support
Yes, unresolved damage can decrease property integrity and market value.
Costs depend on furniture type, size, complexity, and whether additional modifications are needed.
The early stages of building a house are harder than the later stages; laying the foundation and framing the house are two of the most challenging steps. However, it varies for everyone. Some people have difficulty installing HVAC, plumbing, and electricity, while others find it harder to plan the house and secure the necessary permits.
No, a structural engineer is not the same as a builder. A structural engineer is an expert in all things related to the structural integrity of a building. The structural engineer is responsible for calculating the correct materials in terms of load-bearing capacity and overall structural safety. Structural engineers do not perform the actual building of the house or other structures. Rather, the builder executes the plans and designs specified by the structural engineer.
The South Dayton, NY homeowners’ guide to structural engineering services
From average costs to expert advice, get all the answers you need to get your job done.
The cost of a structural engineer is easily justifiable given the value they bring to the table. Use this guide to see what hiring your professional will total.
Beam installation costs are an important consideration if you’re building a home or doing renovations. Learn about average costs and factors in this guide.
Spotting deep foundation cracks or sagging floors? Learn about structural engineering costs, serious warning signs, and how to hire the right local pro.
It can be hard to choose the right pro for any job, but it matters. Learn how to hire a structural engineer who'll get the job done right from start to finish.