






Top-rated remodel designers.

Best remodel designers near Saranac, NY

Enter your zip and get matched with up to 5 pros

Need a pro for your remodel design project in Saranac, NY?

Select your specific project to find the pro for you.

TRUSTED BY SARANAC, NY HOMEOWNERS

  • Average homeowner rating star icon3.8
    Average homeowner rating
  • Verified reviews icon21
    Verified remodel design services reviews

Top-Rated Remodel designers in Saranac - Updated Nov 2026

Avatar for T Square Construction
T Square Construction
5.0(
3
)
Bathroom - RemodelBasement - RemodelBathroom - Remodel - For Business+2 more

Serving Saranac, NY and surrounding areas

Approved

In business since 2025

Free estimates

Offers commercial services

"I own a small construction company and We have partnered w Trent and his team on multiple projects from simple drywall repairs to whole remodels and they were very professional and exceeded my expectation?s expectations in all areas"
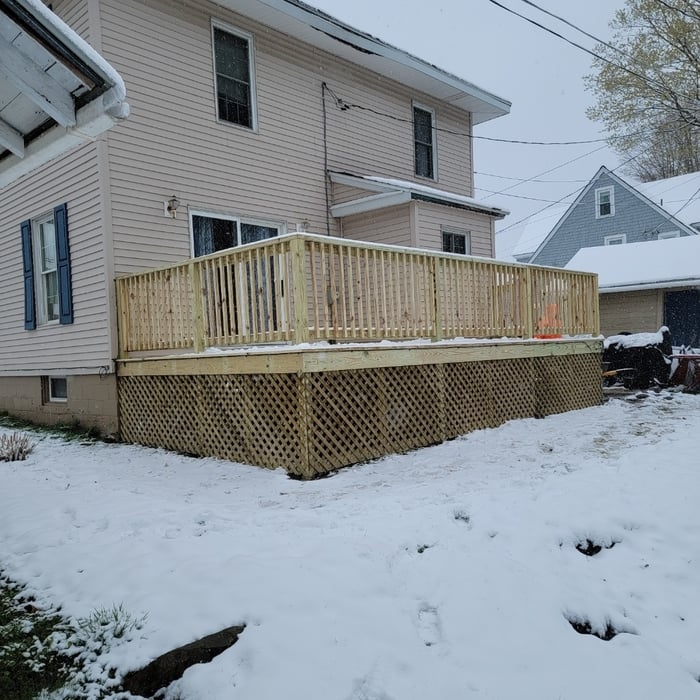
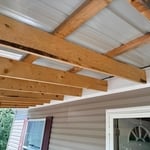
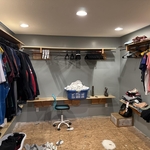
Gallery
Gallery
Gallery
Gallery
Gallery

+1

2 neighbors recently requested a quote

Avatar for Jill Seidner Interior Design
Jill Seidner Interior Design
3.5(
89
)
Bathroom - RemodelBathroom - Remodel - For BusinessDesigner - Kitchen+3 more

Serving Saranac, NY and surrounding areas

In business since 2006

Credit card accepted

"Once I sent her all the measurements, it took her a little while to get the options back to me.  Overall, they're good designs.  However, they're very simplistic and give general ideas for space planning.  I was hoping to have a better idea for sizes of furniture for the space and some variations on staging.  
Jill was very responsive when I did have a question.  I'm not sure how helpful it is to have a virtual design done.  If we lived in similar cities, I'd probably use her again for help with additional designs.
"
Recommended by55%of homeowners
Hilltop Custom Landscape & Design - Home Facebook
4.5(
50
)
Basement - RemodelBathroom - RemodelBathroom - Remodel - For Business+3 more

Serving Saranac, NY and surrounding areas

In business since 2015

Free estimates

Credit card accepted

"Hilltop Custom Landscape & Design removed a number of trees along my fence line, and trimmed a large area of shrubs, so I can get my fence replaced. They did a great job and showed a lot of attention to detail. Each person on the crew was friendly and polite. The price they charged was quite fair, and they did a few little extras not in the quote for me. Lastly, when an unseen nest was disturbed in a removed tree, they noticed three babies on the ground...they stopped work and found some material to make a rough nest with, and then a suitable location in another tree, in hopes the mother would find them. I was extremely impressed with this. These guys get a big thumbs up from me, and they would be the first company I would call in the future for this kind of work."
Response time2 days
Recommended by97%of homeowners
...
Showing 1-10 of 84
Remodel Design FAQs, answered by experts

It is technically possible to draw your own blueprints, but the process is extremely involved and really demands help from an expert. A professional architect has an understanding of design elements, interior design, the functionality of different rooms in a home, and how everything from furniture, outlets, and light switches should be laid out to serve you and your family best. Hiring an architect for blueprints can get expensive, but it’s the most responsible way to begin a new construction project. If you’re keen on DIYing, you could consider starting the process and then having a professional take over.

You can draw your own house plans using three-dimensional modeling software, but in most cases, you’ll need an architect to draw up the final plans. Architects understand local building regulations and requirements, so their plans will be necessary for getting permits approved, and they’ll also ensure your home is structurally sound. DIY house plans can be a good place to start to help visualize your project, but you should always defer to a professional before trying to proceed with the project.

Custom homes can take an average of 18 months to build, mainly due to the lengthy design process, and most projects take somewhere between 12 and 24 months. When you work with the right custom home builders near you, they can help you map the road ahead and understand what can speed up or delay the timeline. Choosing locally available materials, for example, can speed things up without losing that customized touch.

An architect is usually involved in the process of determining the layout and structural features and requirements of the home itself, taking into account the local codes, climate, and materials needed to make the home structurally sound. Architects may communicate more with contractors and subcontractors throughout the building process. In comparison to architects, interior designers typically focus on the aesthetics of a home interior and possibly exterior, helping the homeowner decide on color schemes, textures, and materials to incorporate into the design. 

Most Greek Revival architecture homes are one and a half to two stories, depending on the footprint, which sets them apart from some Federal architecture homes that are three stories. The gabled roof on the second floor can sometimes cut into the living space, especially on smaller homes of this style, which leaves a much smaller living area upstairs.

The Saranac, NY homeowners’ guide to remodel design services

From average costs to expert advice, get all the answers you need to get your job done.