



Top-rated structural engineers.

Best structural engineers near Marilla, NY

Enter your zip and get matched with up to 5 pros

Need a pro for your structural engineering project in Marilla, NY?

Select your specific project to find the pro for you.

Top-Rated Structural engineers in Marilla - Updated Nov 2026

Avatar for Evolution Drafting
Evolution Drafting
3.7(
128
)
Draftsperson/CADDArchitectArchitect - For Business

Serving Marilla, NY and surrounding areas

Approved

In business since 2018

Free estimates

Emergency services offered

"I am having a full master bath and kitchen remodel done with new layouts in both rooms and knocking out a wall. Evolution worked with me to quickly get a drawing done of the new layouts so that the contractor could get started on the project. They made sure to include me in the process so that the design would be done exactly as my wife and I envisioned. They communicated effectively throughout the process and were always courteous and professional. I recommend them to anyone with drafting needs."

Zeal Floor Plan
Charcoal
Palm Floor Plan
Charcoal Floor 2
Charcoal Floor 1

+23

Response time1 day
Response rate100%
66 neighbors recently requested a quote
Pete Talty Architect, PLLC
5.0(
5
)
Architect

Serving Marilla, NY and surrounding areas

Approved

In business since 2025

Free estimates

With over three decades of architectural experience, Pete Talty Architect, PLLC brings a unique creative perspective to every project—blending a foundational passion for music with a deep love for architecture and a drive to make complex things work seamlessly. \n \nThe firm delivers a personal, collaborative experience from first sketch to final permit. Powered by advanced Revit modeling, work spans custom residences, thoughtful renovations, and select commercial spaces with clear documentation and precise coordination. Known for quality and meticulous attention to detail, they create designs that are beautiful, functional, and buildable. \n \nClients trust Pete Talty Architect, PLLC to champion their vision, budget, and schedule with professionalism and care. We look at the opportunity as a puzzle to solve and opportunity conquer a challenge. \n \nCurrently Volunteers with Amherst Design Board \n \nWe also provide Lego classes to students from neighboring schools because we love what we do

13 neighbors recently requested a quote
Avatar for APEX Drafting LLC
APEX Drafting LLC
3.5(
8
)
Draftsperson/CADDArchitect

Serving Marilla, NY and surrounding areas

Approved

In business since 2020

Free estimates

Emergency services offered

We have a single mission: Complete Customer Satisfaction! We have consistently focused on the needs of our customers, providing personalized attention and a stress-free experience. \nYou will find us to be competitively priced with close attention to the details. \nOur reputation is based on service, safety, and quality, regardless of how large or small the job. \nWe look forward to building a lasting relationship and guarantee your satisfaction! \n

Plan set 1
282 neighbors recently requested a quote
Avatar for iBLUPRINTS
iBLUPRINTS
5.0(
1
)
Draftsperson/CADD

Serving Marilla, NY and surrounding areas

Approved

In business since 2017

Free estimates

Credit card accepted

Simply snap a few pictures using your own phone, and email them to us!! We turn your pictures and ideas into construction documents. Virtually walk through your addition before its even started, just like on your favorite TV shows! \n \nWe are currently serving CT, MA, NH, NY, VT, NJ, PA, TX and TN. \n \nALL GREAT PROJECTS START WITH GREAT PLANS

Response time2 hrs
Avatar for Terraform Development & Design LLC
Terraform Development & Design LLC
4.0(
1
)
ArchitectDraftsperson/CADD

Serving Marilla, NY and surrounding areas

Approved (Corporate)

In business since 2023

Free estimates

Offers commercial services

Terraform Development & Design LLC, delivers expert permit-ready architectural plans and drafting services nationwide. With 8+ years of experience and hundreds of clients across all 50 states, we create code-compliant residential and commercial construction documents that get approved fast and built right. \nFrom site plans, floor plans, elevations, structural & foundation drawings to MEP coordination, full construction sets, 3D renderings, interior design, solar PV layouts, and precise material takeoffs - we handle it all. Fast 4-6 week turnaround, 3 design revisions included, free revisions for city redline changes, transparent pricing (starts at $2,000), and direct partnerships with licensed engineers for stamps in every state.

493 neighbors recently requested a quote
Avatar for Louis Design Solutions Architecture, LLC
Louis Design Solutions Architecture, LLC
5.0(
6
)
ArchitectArchitect - For Business

Serving Marilla, NY and surrounding areas

In business since 1990

Free estimates

Credit card accepted

"Brian is a brilliant Architect. He drew up plans for a custom home. He is an old school kind of guy and very personable. I gave him the size of lot and provided a few photographs of houses we liked. We told him of our ideas and he implemented it and put it on paper. While driving I found a cute house, I stopped and took a picture. The owners were outside and I told them I thought they had a great house. They asked if I wanted to see the inside and they told me what they would have changed if they could. There was a lot of open space in the home. I showed Brian, we thought we can make it a loft or enclose it and turn into a master bedroom. There was a porch in front and in back, we did not need two. Brian said, lets remove one and bump out the kitchen. He had very reasonable ideas and sent us the drawings. We went back and forth a few times with our ideas. He would say, this looks brilliant but impractical. Brian made repeated adjustments and design changes; he was very patient throughout. He provided reasonable pricing, great value and amazing aesthetic. Then he sent the design that works. He made himself available throughout construction. If I called with questions, he answered the phone, even on Saturday. With all the changes we made, we would not have changed a thing. We love our house and are living in our dream home. We would hire him again in a heart beat with no hesitation."


Saratoga Lakeh House
Saratoga Lake House
Arts & Crafts Style Make-over
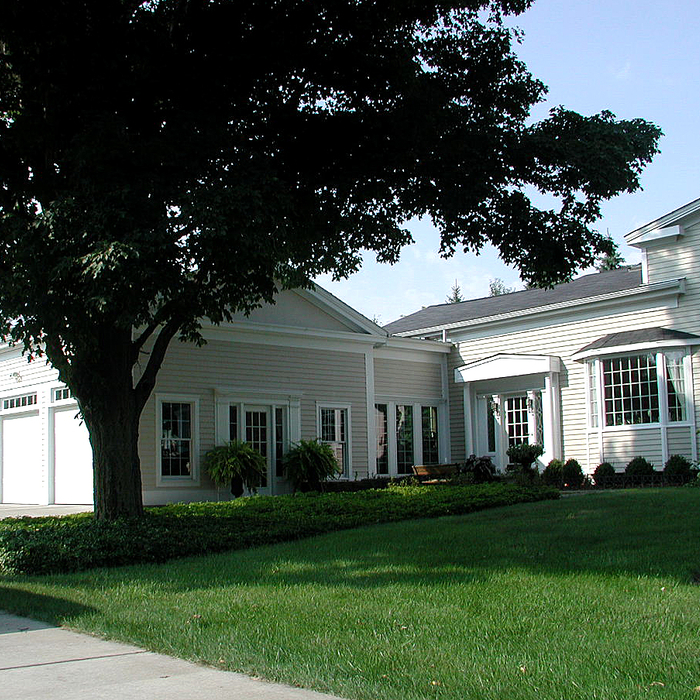
Greek Revival Garage Addition

+3

Response time12 hrs
Response rate85%
Recommended by100%of homeowners
Avatar for ArchiTiba Design Studio
ArchiTiba Design Studio
5.0(
6
)
ArchitectArchitect - For Business

Serving Marilla, NY and surrounding areas

In business since 2022

Free estimates

Small jobs welcome

"It was the best decision to hire Mo from ArchiTiba studio to design our new 7wine6 store in Elmwood village, Buffalo. I was especially impressed by how he introduced me to design elements and styles that are very modern and unique to the area. I requested a high end look, but on a limited budget, and he did exactly that! The store looks very expensive and I am loving the customers’ reaction! I am definitely going to use his services for my new house addition soon. Highly recommended !"
7wine6 Exterior
7WINE6 Interior
7WINE6 Interior
7WINE6 Interior
Elmwood House

+20

Response time1 day
Response rate100%
Showing 1-10 of 31
Structural Engineering FAQs, answered by experts

Building codes for spiral staircases will vary by your location. Most local codes will specify minimum tread width, riser height, handrail requirements, and headroom. These standards help ensure safety and accessibility for all users. Always check local codes before you begin the installation to ensure compliance and avoid costly modifications or fines.

A freestanding brick wall that's only one brick thick can usually stand six to eight feet high. If you need a higher wall, it should be at least two bricks thick for adequate stability, and it might require a footing to support the added weight. Additionally, some areas have regulations and codes dictating how high a brick wall can be, so check with local code enforcers to ensure your proposed wall complies with any regulations.

Dormers must be able to bear the load of their own construction and the added window. The style of the dormer, however, will determine where the weight loads onto your home's structure. A gable dormer bears the weight on the side walls whereas a shed dormer bears it on the front walls.

The depth of any foundation style depends on your climate and how deep the frost line is, as building code requires that the footers of a foundation—which are built into a monolithic slab—sit at least a foot below the frost line. At the southern tip of Florida, for example, a monolithic slab foundation would only need to sit 12 inches under the soil at the widest parts. On some parts of the Canadian border, the frost line is 100 inches, which would mean a minimum of 112 inches, which is prohibitively deep for a monolithic slab.

Yes, unresolved damage can decrease property integrity and market value.

The Marilla, NY homeowners’ guide to structural engineering services

From average costs to expert advice, get all the answers you need to get your job done.