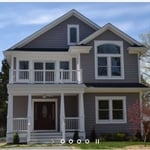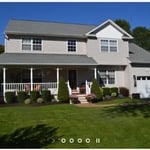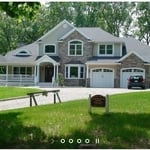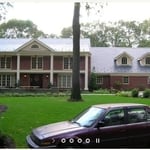


Top-rated structural engineers.

Best structural engineers near East Northport, NY

Enter your zip and get matched with up to 5 pros

Need a pro for your structural engineering project in East Northport, NY?

Select your specific project to find the pro for you.

TRUSTED BY EAST NORTHPORT, NY HOMEOWNERS

  • Average homeowner rating star icon4.6
    Average homeowner rating
  • Verified reviews icon53
    Verified structural engineering services reviews

Top-Rated Structural engineers in East Northport - Updated Nov 2026

Tiderunner Engineering and Design PC
4.6(
126
)
Engineer - StructuralDraftsperson/CADD

Serving East Northport, NY and surrounding areas

Approved

In business since 2004

Free estimates

Customers say: Quality work

"Having to conform to town requirements for a pool and deck, I chose Tiderunner and Engineering to prepare detailed plans Owner Louis came to the job site analyzing the requirements He prepared detailed plans in a very timely manner I was delighted with his service I would recommend this vendor"
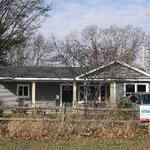
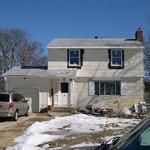
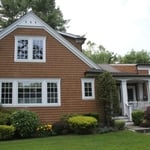
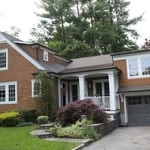
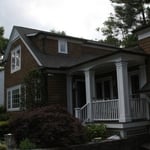
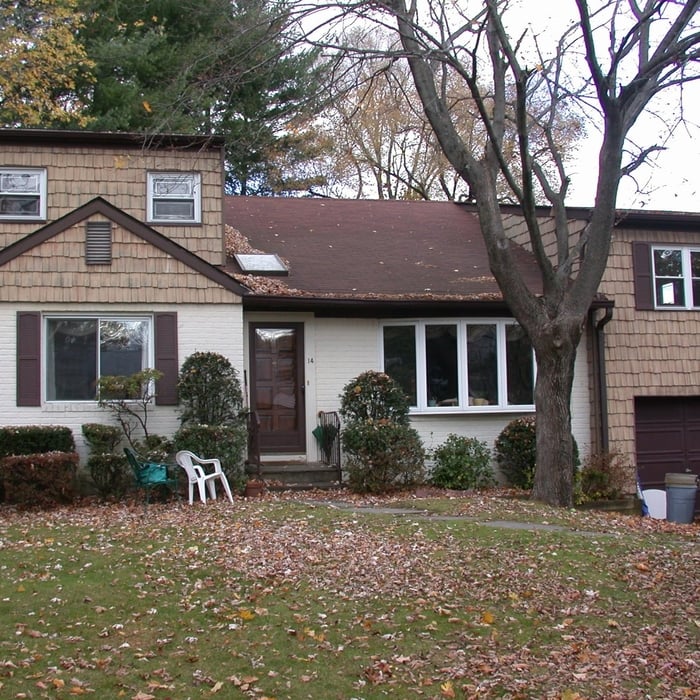
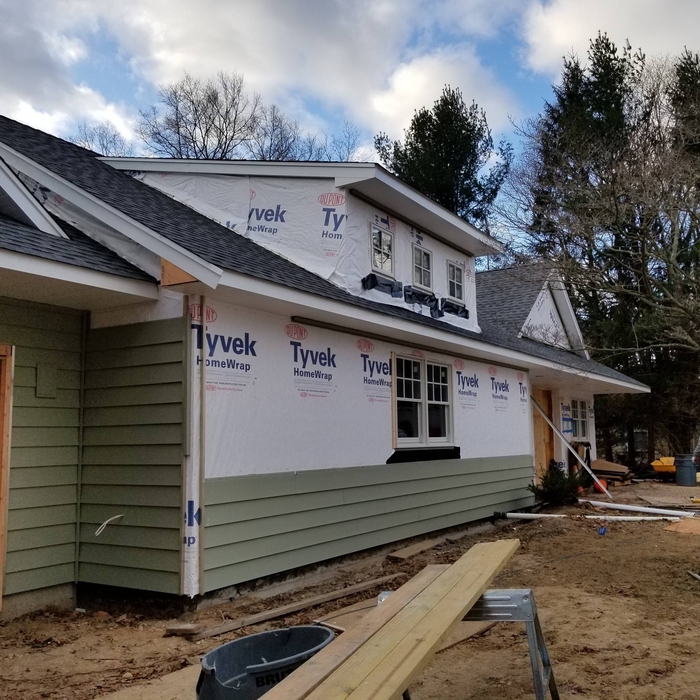
 Garage Conversion & Exte
 Before
 After Addition
After Addition
Response time2 days
65 neighbors recently requested a quote
Recommended by94%of homeowners
Avatar for Tiderunner Engineering & Design PC
Tiderunner Engineering & Design PC
4.7(
46
)
ArchitectDraftsperson/CADDArchitect - For Business

Serving East Northport, NY and surrounding areas

Approved

In business since 2003

Warranties offered

Small jobs welcome

"The work went very well. Lou is very knowledgeable, professional and easy to work with. He inspected my house thoroughly and explained my concerns in great details. He went beyond and explained some of the common non-structural issues on an old house. He also suggested on the proper ways to fix them.
"
25 neighbors recently requested a quote
Recommended by90%of homeowners

Avatar for ZS Design Architect
ZS Design Architect
5.0(
13
)
ArchitectArchitect - For BusinessDraftsperson/CADD

Serving East Northport, NY and surrounding areas

Approved

In business since 1994

Credit card accepted

Customers say: True professional

"I'm absolutely delighted with the transformation Architect Zach Schweter brought to my house. His masterful touch seamlessly combined aesthetics and functionality, resulting in a space that's both visually stunning and highly practical. The attention to detail in every aspect of the design is truly commendable. Zach's innovative ideas and expertise turned my kitchen into a true masterpiece. From the initial concept to the final execution, his team displayed remarkable professionalism and creativity. I'm beyond satisfied with his work and wholeheartedly recommend him for anyone seeking an architect who excels at turning dreams into reality."
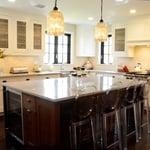
Finished Kitchen
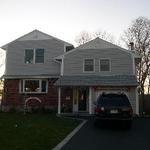
After front elevation
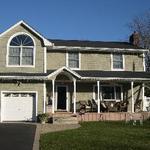
After Front View
After front view
Existing ugly duckling front view

+88

Response time12 hrs
Response rate100%
Recommended by100%of homeowners
Avatar for Arthur DeRosa Building and Remodeling
Arthur DeRosa Building and Remodeling
4.7(
13
)
ArchitectArchitect - For BusinessDraftsperson/CADD

Serving East Northport, NY and surrounding areas

Approved

In business since 1986

Free estimates

Customers say: True professional

"Quite a few years ago, Artie renovated our bathroom.  Not only did he do a super job, but he made so many helpful suggestions along the way making decision making much easier.  For example, he suggested the type of tub to install and ones to avoid.  He helped us order merchandise and we were able to get a contractor's discount! 
     Recently we wanted to add a stone grilling station and a gazebo to our yard.  Everything I shopped for, I did not like or it was way over priced.....Artie sat with me and helped design a BEAUTIFUL, river rock-blue slate grilling station.  Once again, he directed me where to get the grill, type of grill, what to avoid and what would look best.  He takes the time to listen and know exactly what the customer is looking for.  He made everything by hand and the result shows....We get so many compliments from it!  He is currently completing a Tiki Hut Bar/Gazebo........when it came to ordering the tiki hut straw for the roof, Artie took it upon himself to google information online and forward me what he had found.....this made it so much easier on my part!  The bar came out great!!!
     Not only is Artie extremely talented, but he is so easy to work with, is very professional,responsible and shows up for a job when he says he will.....when do you ever get that?????  I HIGHLY recommend Artie Derosa!!"
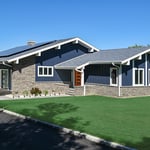
Additional Photos
Additional Photos
Additional Photos
Additional Photos
Additional Photos

+20

Response time2 days
4 neighbors recently requested a quote
Recommended by100%of homeowners
Avatar for Evolution Drafting
Evolution Drafting
3.7(
127
)
Draftsperson/CADDArchitectArchitect - For Business

Serving East Northport, NY and surrounding areas

Approved

In business since 2018

Free estimates

Emergency services offered

"Evolution design worked with me on designing and addition for a 100 and 5 year old house. We worked on the dimensions of the addition Plus the materials. Evolution understood the local zoning which was amazing that they knew that. We have not started construction. And evolution can help pull the permits and I'm considering them for that as well. All in all it was a long project but it was done efficiently, working with several of the staff an the departments."
Zeal Floor Plan
Charcoal
Palm Floor Plan
Charcoal Floor 2
Charcoal Floor 1

+23

Response time1 day
Response rate100%
66 neighbors recently requested a quote
Avatar for MARK WITTENBERG, REGISTERED ARCHITECT, P.C.
MARK WITTENBERG, REGISTERED ARCHITECT, P.C.
4.5(
12
)
ArchitectArchitect - For Business

Serving East Northport, NY and surrounding areas

Approved

In business since 2002

Free estimates

Credit card accepted

Mark Wittenberg, R.A. provides residential and commercial architectural services. Our firm specializes in furnishing a complete scope of work including building permit approval of the drawings from the local building departments. "My mission as architect and business owner, is to undertake each assignment as though it is for my own home." \n "What sets me apart from other architects is my belief that the client is my best asset in completing a project on-time, on budget and as close to my client's wishes as possible." I pay strict attention to detail and follow a proven process: \n \n 1. Meet with the homeowners to review project. \n 2. Provide proposal and fee schedule. \n 3. Field Measure existing structure. \n 4. Prepare design drawings for review. \n 5. Upon design completion, prepare final drawings. \n 6. Owner representation during construction. \n \n Contact me for a no-cost consultation. I am happy to be of assistance. 631.673.0980

Gallery
Recommended by100%of homeowners
Avatar for James Phillip Golden Architect
James Phillip Golden Architect
4.8(
5
)
ArchitectDraftsperson/CADDArchitect - For Business

Serving East Northport, NY and surrounding areas

Approved

In business since 2017

Credit card accepted

High end architect specializing in making a house feel like home!\nI make people’s dream homes a reality. There is nothing more satisfying to me then improving the quality of life for my clients and giving them a house that they are able to make into their homes.\nI have been a licensed architect since 2015 and am currently registered in Rhode Island, Connecticut, New York, Maine and Massachusetts. With my NCARB certificate I am able, if necessary, to obtain reciprocal licensure throughout the country in a short time period. \n\nI am inspired by our local built environment, humble materials, classical building forms and traditional building details. I have a strong interest in the reinterpretation of classical building forms, blended with contemporary open floor plans. \nI have a stronger interest in helping to guide my clients to ways of improving the quality of their lives through adapting the built environment to meet their needs.

Main front facade
Pool deck
Main staircase open to den beyond
Master bathroom
Great room opens to kitchen with double islands

+93

4 neighbors recently requested a quote
Recommended by100%of homeowners

...
Showing 1-10 of 145
Structural Engineering FAQs, answered by experts

In framing, studs are placed at 16-inch intervals to coincide with the typical spacing of wall materials such as drywall or plywood. This spacing is called "on-center" and is necessary for maintaining structural stability and efficient use of materials. The 16-inch spacing also helps to distribute the weight evenly across the building's structure. For those looking to cut material costs and improve energy efficiency, 24-inch stud spacing can be employed through a method called "advanced framing". This requires careful planning and adherence to local building codes to ensure structural integrity.

Foundation cracks that are 1/8 inch wide or less, aren’t uneven across the gap, and don’t continue widening over time are usually just normal settling cracks and don’t suggest structural issues. Horizontal cracks and stair-step cracks on foundation walls, any cracks that continue widening, are wider than 1/8 inch, or where one side juts out beyond the other, are often indicative of structural damage.

Whether you’re building a new home or building an extension on your existing property, you will likely need both a structural engineer and an architect. A structural engineer will determine what loads your foundation and framing can safely handle, and an architect will draw plans according to those structural calculations to simplify the building process. You can start by contacting a structural engineer near you, as many work alongside architects and can get all of the prep work done at once.

Yes, all states require structural engineers to carry the proper license, with specifics determined by each state. You can use Angi’s state licensing tool to confirm that the structural engineer you’re considering holds the required licensing to tackle your job. Hiring an unlicensed structural engineer will not only cause issues with permits but it could also lead to an unsafe building. The cost of a professional, licensed, and experienced engineer is well worth the investment.
A freestanding brick wall that's only one brick thick can usually stand six to eight feet high. If you need a higher wall, it should be at least two bricks thick for adequate stability, and it might require a footing to support the added weight. Additionally, some areas have regulations and codes dictating how high a brick wall can be, so check with local code enforcers to ensure your proposed wall complies with any regulations.

The East Northport, NY homeowners’ guide to structural engineering services

From average costs to expert advice, get all the answers you need to get your job done.