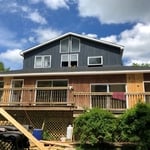
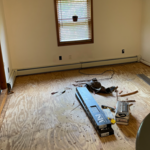
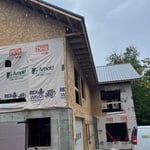
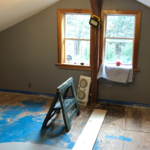
"To be honest Im dealing with a complicated district and I was kind of frustrated that my project was handed off to a new person but Raegan Hammon was the most patient, kind, professional and efficient Architect I have ever had the pleasure 🙏 of doing business with. Thank you for placing my project in her very capable hands. Forever grateful Leilee Keppard [*** Link removed ***]"
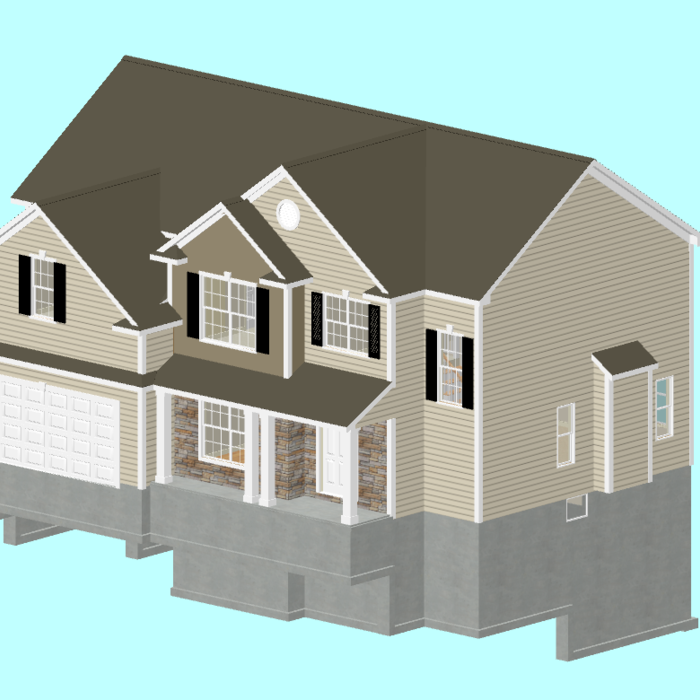
Simply snap a few pictures using your own phone, and email them to us!! We turn your pictures and ideas into construction documents. Virtually walk through your addition before its even started, just like on your favorite TV shows!
\n
\nWe are currently serving CT, MA, NH, NY, VT, NJ, PA, TX and TN.
\n
\nALL GREAT PROJECTS START WITH GREAT PLANS
My name is Rusty Wescott and after working 22 years building from the ground up, 22 years of dialing in my skills.But my other love is art I have always loved art, from my paintings, to wall murals, to home decor, and custom furniture. And Dream Designs new add-on is epoxy, tables,floors,countertops, stair treads and risers with a epoxy pour design, we pride our self on customers satisfaction, and if you can dream it up we can design and build it for you to make your dreams reality.
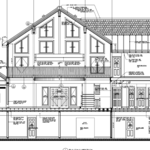
Terraform Development & Design LLC, delivers expert permit-ready architectural plans and drafting services nationwide. With 8+ years of experience and hundreds of clients across all 50 states, we create code-compliant residential and commercial construction documents that get approved fast and built right.
\nFrom site plans, floor plans, elevations, structural & foundation drawings to MEP coordination, full construction sets, 3D renderings, interior design, solar PV layouts, and precise material takeoffs - we handle it all. Fast 4-6 week turnaround, 3 design revisions included, free revisions for city redline changes, transparent pricing (starts at $2,000), and direct partnerships with licensed engineers for stamps in every state.
Almost 10 years of experience in the industry, reliable, honest, takes pride in work, easy to work with to get the job complete to the customer's liking.
"Rich was great and very professional. The blueprints were promptly delivered and he did a great job working with the town regarding some requested changes. If I need an architect in the future, it will be Rich. In fact, we did recommend him to our son regarding his building project, and he is just as pleased. Rich is based in Syracuse and we are in Rochester. He came to our home, so don t let a little distance concern you."
GOKEY`s Painting & Construction is locally owned out of Chateaugay, New York, formerly located in Kingston, New York. \n\nWe take a YOU-centered approach to ensure we can Paint or Build your home or business to your level of expectation. \n\nOur primary work is with high end homes, businesses, or multi unit properties, since recently expanding to Northern Upstate New York we will gladly give you a free estimate on any level home, business or multi unit property, to tell you exactly what it will cost and when it will be finished. \n\nCurrently offering everything listed in the Categories section, we specialize in Painting interior, exterior, asphalt roofing shingles (installation and repair), metal roofing (installation), drywall installation (from installation to finish), new decking and deck repairs, building small additions/garages/small repairs, as well snow removal from driveways and roofing. \n\nREADY TO MOVE\n FORWARD WITH YOUR\n DREAM?\nCONTACT US TODAY TO \nTAKE THE FIRST STEP\n(845) 741 - 4767\n
Here is a short List of Our Most Common Services. Others Available Upon Request. NSE&D Provides Full Service Residential And Light Commercial Engineering Consulting Services To Homeowners, Contractors, Financial Institutions, and Real Estate Professionals. Custom Home Designs w/ Blueprints & Plan Sets Architectural Designs Townhome Designs Apartment Building Designs 3D Modeling Additions & Remodels Garages & Shops Pole Buildings FHA/HUD Foundation Certifications Septic Designs Septic Inspections Pre-Purchase Septic Inspection & Testing Plan Reviews Site Development Owner's Engineer Foundation Inspections HUD 203K Consulting Energy Compliance As-Built Certifications Wall Removals Repair Specifications Decks Structural Troubleshooting Quality Assurance Inspections Design Documents - Peer Review Funding Recommendation Reports (New Build and Commercial) Property Condition Reports
In the United States, architects must be licensed in all 50 states and the District of Columbia before being allowed to practice or seek business. Licensing requirements vary state-to-state, but overall the architect must be educated, attain a certain level of experience, submit to and pass an examination, and register as an architect. Find out if your architect is licensed using Angi’s contractor licensing search tool.
The cost to draw house plans typically ranges from $800 to $2,700, with standard blueprints averaging around $1,800. For a custom home, the cost is higher, with blueprints often falling between $5,000 and $20,000, and potentially more for very complex designs. Several factors influence the total price, including the project's size, the number of rooms, the type of drawings required, and the architect's experience level. You may also need to pay a structural engineer to ensure building safety, particularly for custom homes.
If your project is complex, it may make sense to hire an architect to draw plans. An architect might also be a good person to hire if you want to ensure your plans adhere to building codes and regulations.
Hiring a contractor with knowledge about historic renovations and reviewing their previous work is important. You can find a historic home renovation contractor by calling your local historic preservation office, historical society, or any local historic museums nearby. The staff may have suggestions for specialized contractors who have worked for them. You can also ask them about historic home restorations that you have seen and liked in your area to get recommendations for pros.
Check reviews, compare quotes, and verify licensing. Ensure the builder has experience with modular construction.
The Champion, NY homeowners’ guide to architectural services
From average costs to expert advice, get all the answers you need to get your job done.
Wondering how much hiring an architect cost? Discover architect prices, cost factors, and money-saving tips to help you plan your home project with confidence.
Floor plans can help you visualize a space and are useful in home construction and design. Learn how much a floor plan costs and what affects the price.
Depending on where you live, you may be legally required to hire an architect for an addition. Here’s why an architect may end up saving you money and time.