

Top-rated deck repair pros.

Get matched with top deck repair pros in Mccook, NE

Enter your zip and get matched with up to 5 pros

Need a pro for your deck repair project in Mccook, NE?

Select your specific project to find the pro for you.

Find Deck repair pros in Mccook

Deck Repair questions, answered by experts

The overhang, or nosing, of deck steps is another area that will be covered in building code requirements. The noses on your deck steps should have a minimum overhang of ¾ inch. For safety, usability, and code compliance, the nosing of deck steps should not extend past 1¼ inches.

It is possible to build your own deck, but it’s typically better to leave the work to a decking professional. Decks can be exceptionally complicated, especially if you want a wrap-around or second-story deck, and you don’t want to risk making an expensive or dangerous mistake. It’s usually better to hire a decking pro who can pull permits and build a structurally sound deck that will last for decades and provide the maximum return on investment.

When building a deck, #2 grade lumber is a go-to for several reasons. It’s strong, budget-friendly, and works well for most framing and decking needs. But upgrading to #1 or Appearance Grade can give your deck that extra visual edge if you're after a cleaner, more polished look for high-visibility spots.

Most building codes require that railing spindles (also known as balusters) on decks or stairs be spaced no more than four inches apart. This safety standard is often called the '4-inch sphere rule,' which means a sphere with a 4-inch diameter should not be able to pass through the opening between balusters. This rule is in place to prevent small children and pets from slipping through the railing. For the same reason, the space between the bottom rail and the deck or floor surface should also be no more than four inches. As a general guideline, professionals often install three balusters per foot of railing. However, since specific requirements can vary by location, it is essential to check your local building codes to ensure compliance before starting your project.

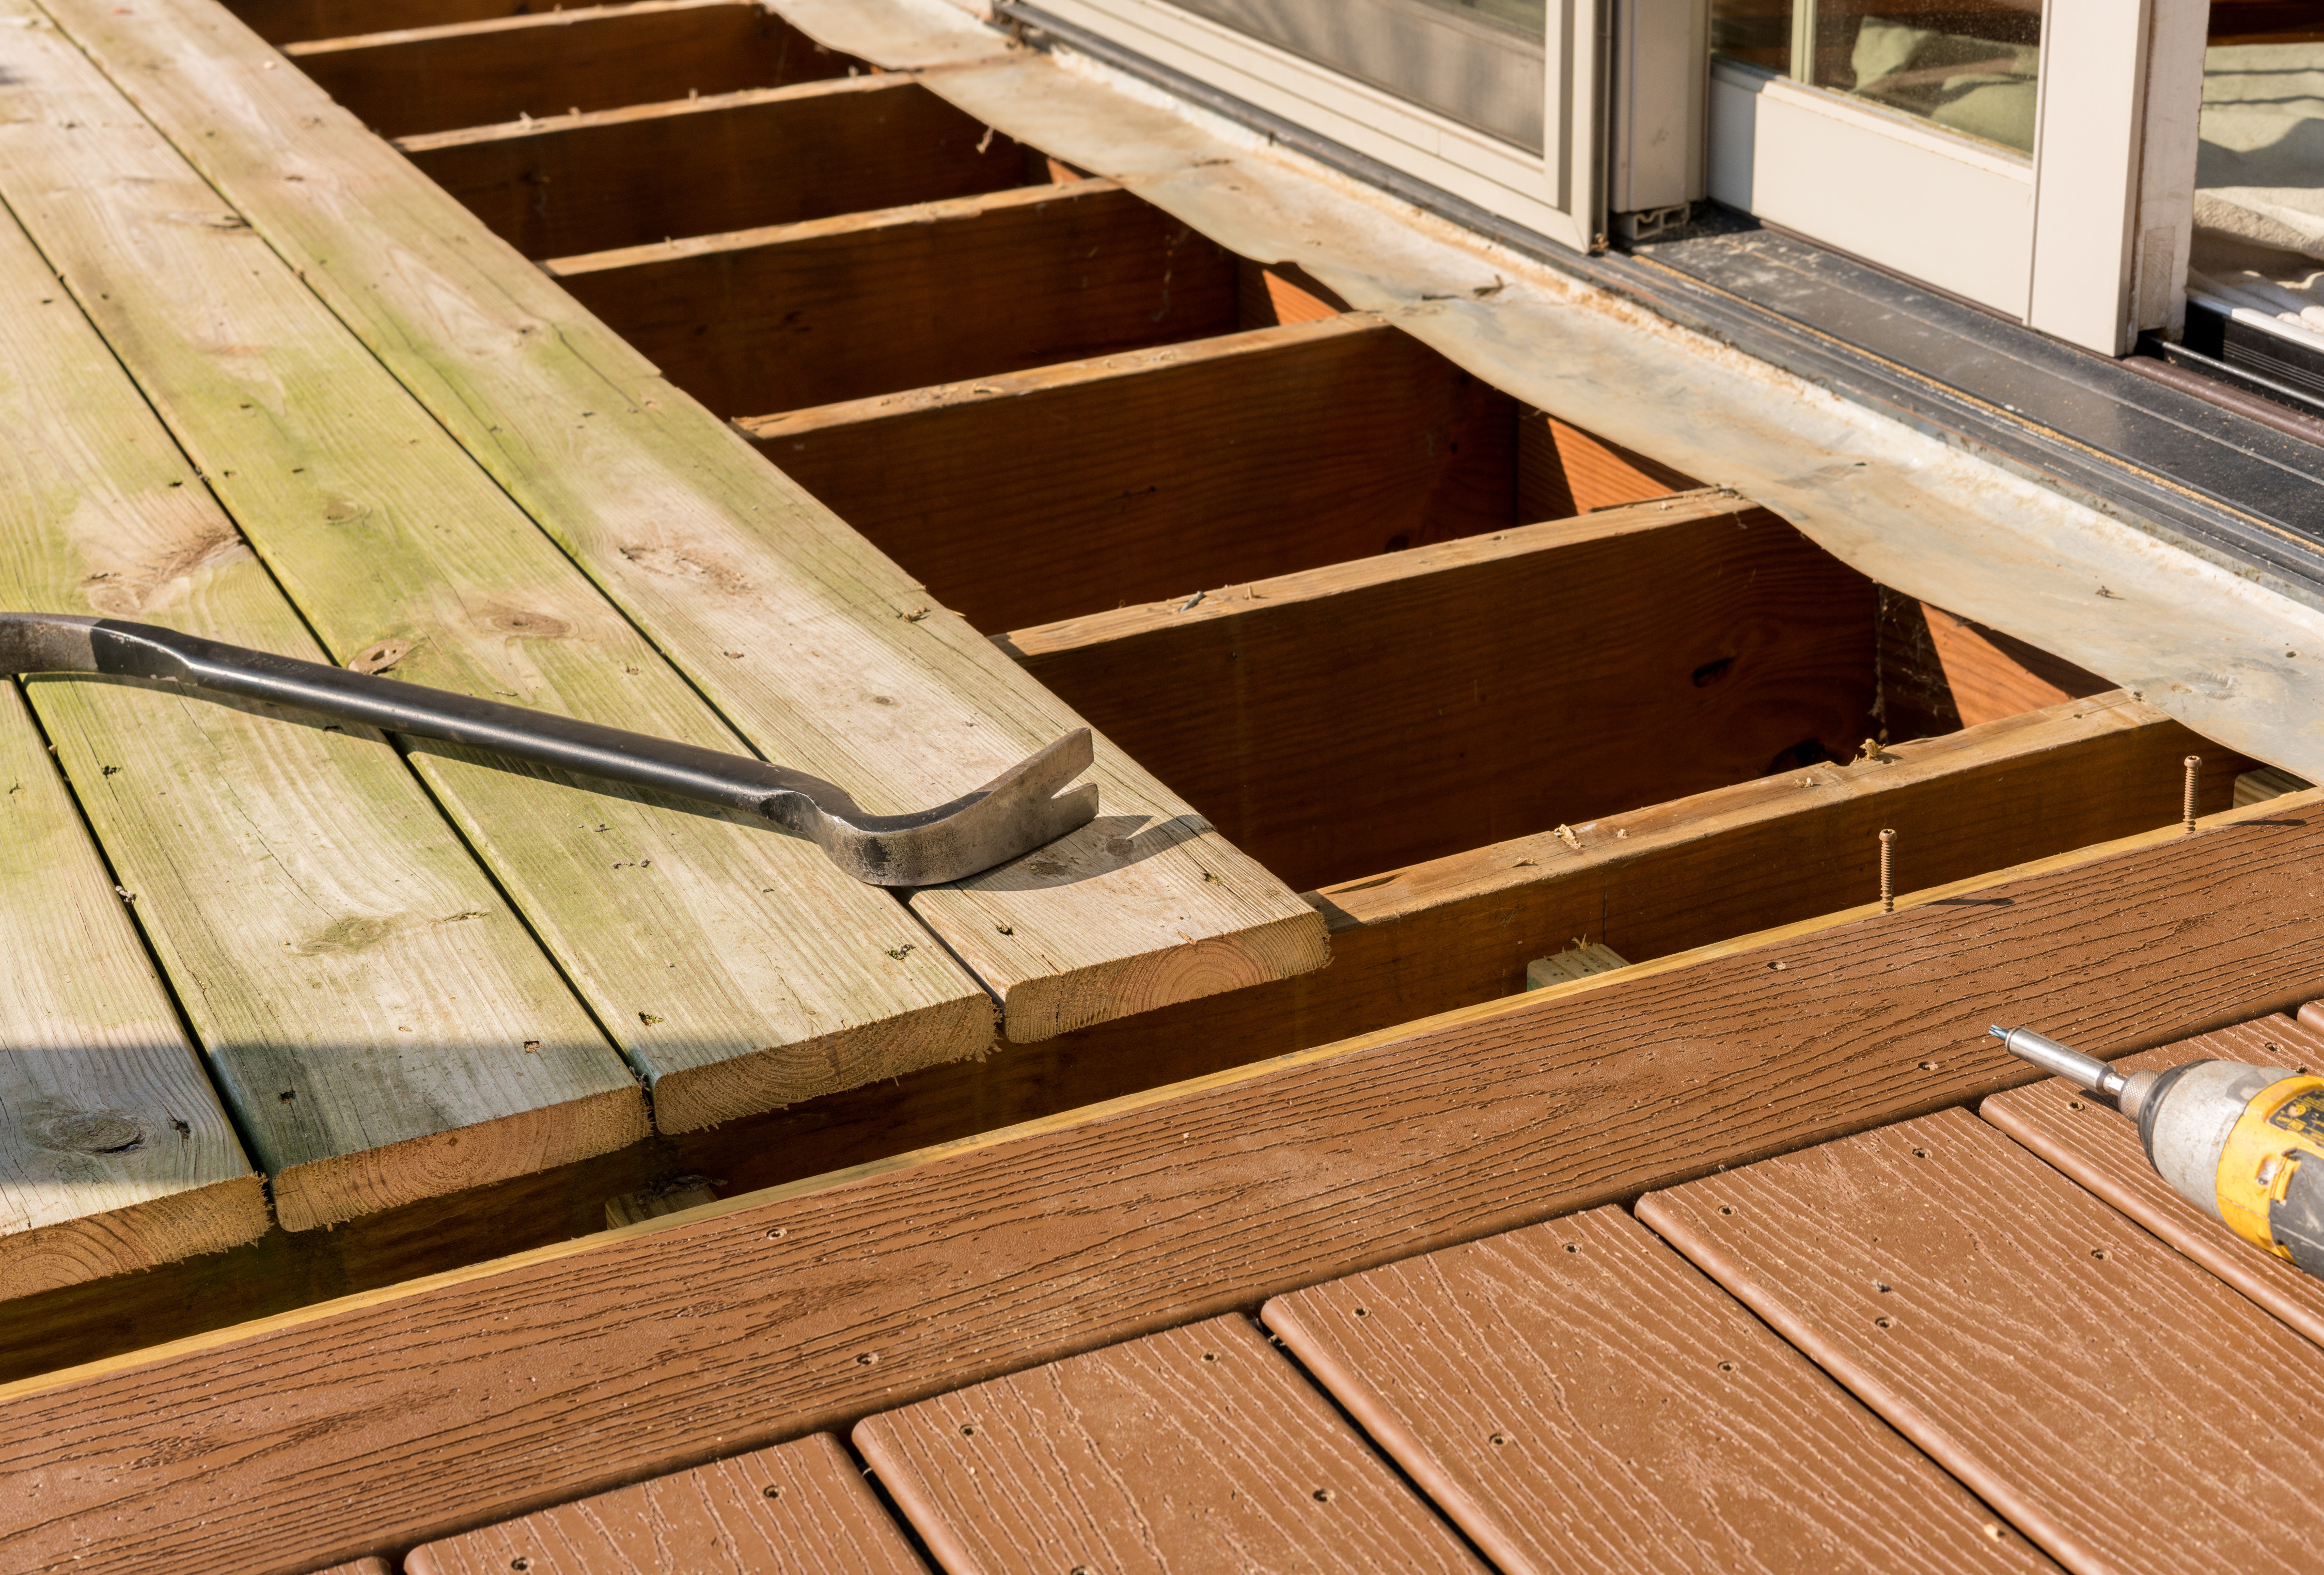
Composite decking requires a solid foundation, substructure, or subframe to ensure stability. This base is typically composed of posts, beams, joists, and footings. The frame's joists can be built from various materials like composite, plastic, timber, or metal, as long as the base can support the deck's weight without shifting. A professional deck builder might recommend installing the frame on a solid concrete base for added durability. The final design and materials for the substructure will depend on your budget, the type of deck, and environmental conditions.

The Mccook, NE homeowners’ guide to deck repair services

From average costs to expert advice, get all the answers you need to get your job done.