
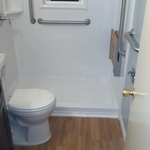
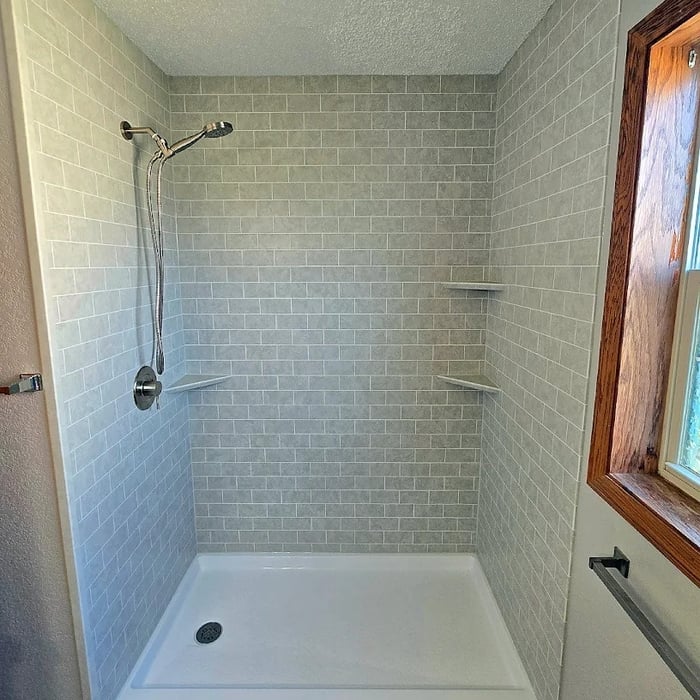
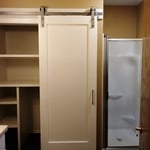
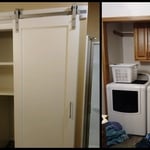
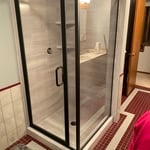
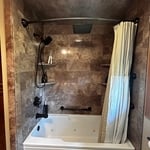

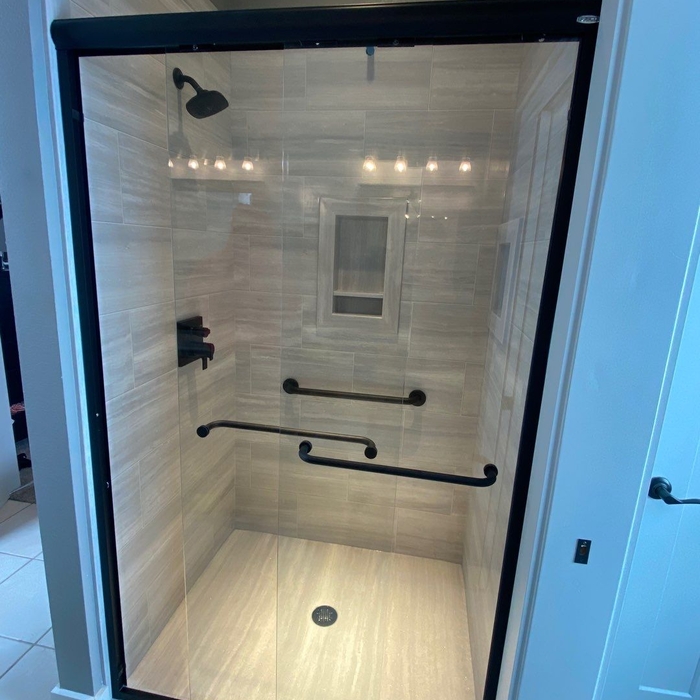
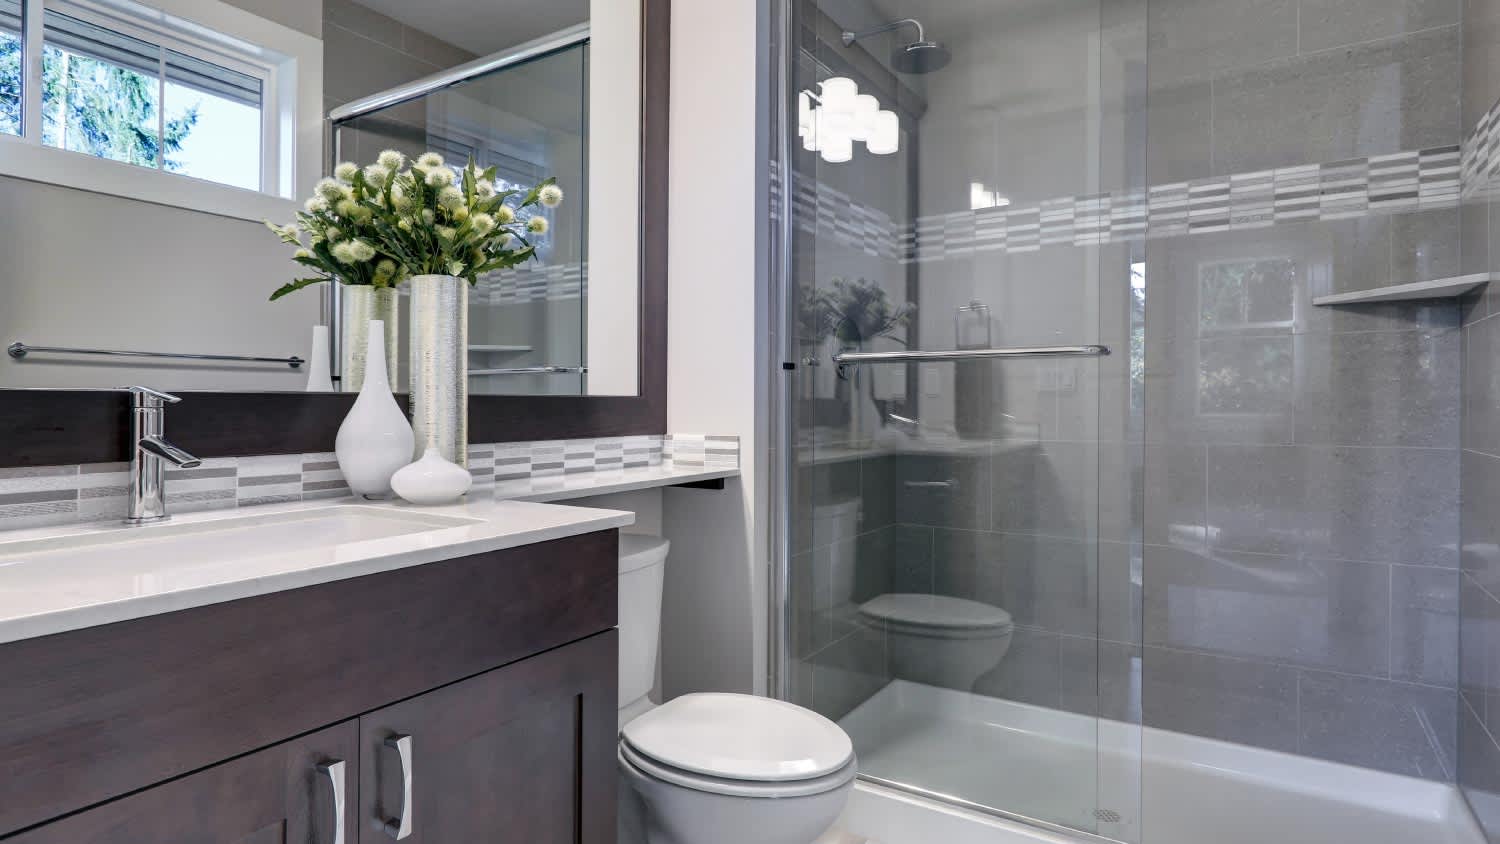
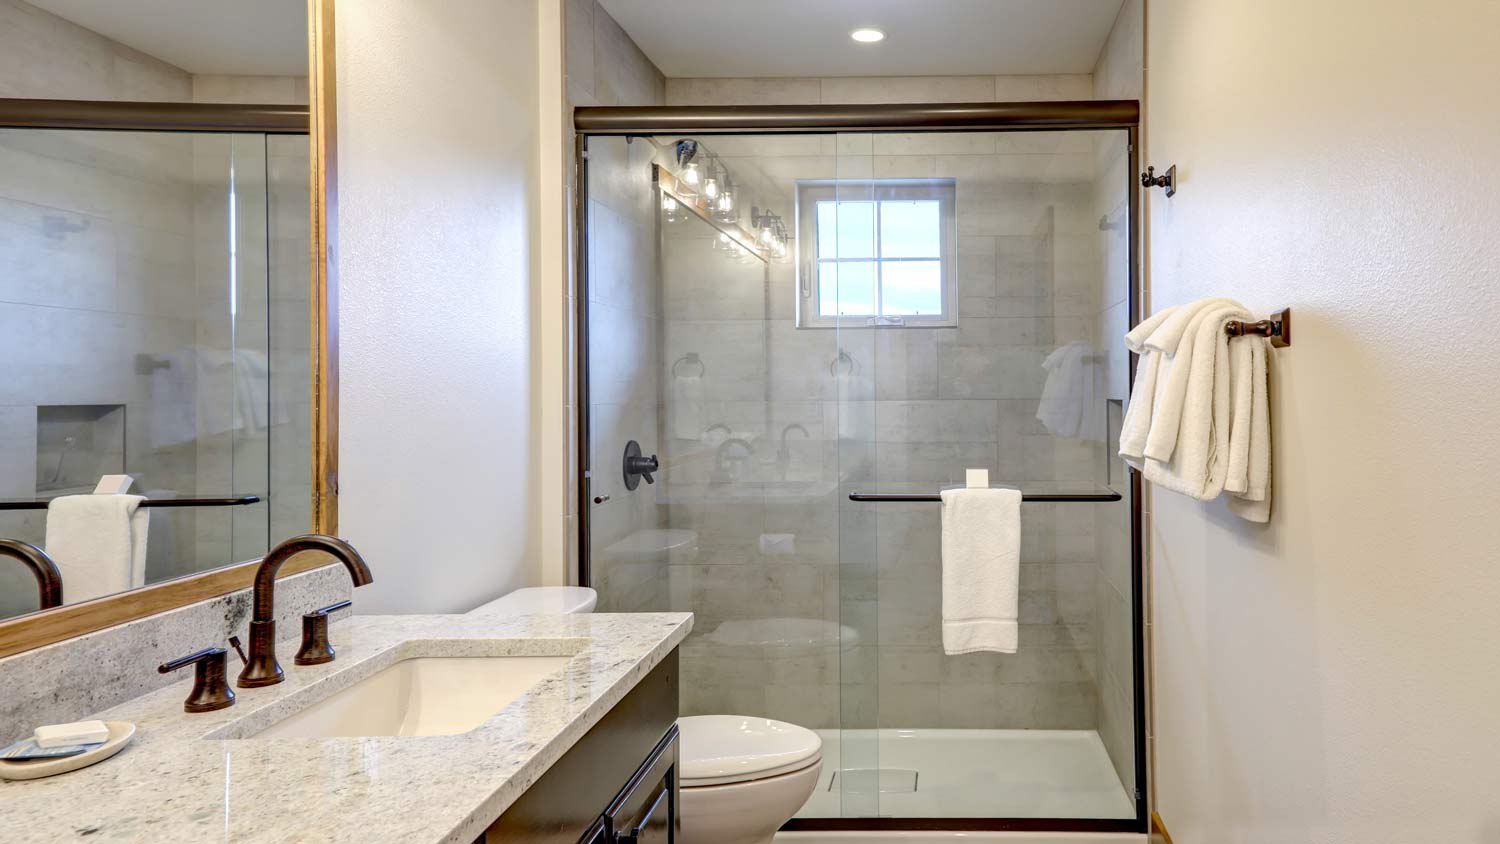
"The team came in and did a great job. John and Travis were very professional when working with what we wanted. Phill and team did a very professional job of installing the new shower, tub and vanities. I would definitely have them do more projects if I have them available."
"Had Your Improvement Company out for a new tub to shower few years back did a wonderful job had them back out for windows this year. Windows just were installed and look GREAT!! A+++"
Our mission to our customers is the continuous improvement of our ability to meet their needs and exceed their expectations at every opportunity. Our mission to our employees is to provide a work environment that treats you fairly, with respect and dignity, thereby allowing you to give your best effort to your work. Accomplishing our mission will allow us to be a successful company staffed with successful individuals while conducting business with happy and loyal customers.
"The owner followed through with everything he said, the job was done when he said it would be and it turned out great , me and my wife are happy and I would definitely use him again."
"Darrin and Sharon did an excellent job. The tub and hardware are lovely. They suggested adding an accent border and I am so pleased they suggested it I would recommend Five Star to anybody remodeling. Thanks Guysa!!"
"Excellent - I ended up hiring someone to help with shopping and finishing piece - waste of time and money. Jill's service was by far the most useful and best value in my decorating process. "
Tub Shower Conversion questions, answered by experts
Yes, a toilet, sink, and shower can share the same vent. This is a common installation method that can simplify plumbing and save space. However, there are important considerations. The vent and associated plumbing must be large enough to handle the demands of all fixtures without compromising the vent's effectiveness. Additionally, the toilet should always be located downstream of all other fixtures. Because requirements can vary and space might be limited, it is essential to check your local building and plumbing codes and consult with a qualified plumber to ensure the installation is done correctly.
Use mortar underneath the shower base. The mortar holds the shower pan in place and creates a level surface when spread properly. If your flooring is not level, you would need to use shims to create a level surface before moving forward with the mortar and base installation.
Note that installing a shower pan on an uneven surface can eventually lead to cracks and leaks.
Showerheads can last anywhere from six months to 15 years, depending on the type and how you take care of them. Make sure to deep-clean the showerhead once a month to extend its lifespan. To do this, pour a half cup of baking soda into a gallon-size plastic bag and follow with four cups of white vinegar. Then, wrap the bag around the showerhead and secure it with a hair tie or rubber band. Let it sit overnight before removing the bag and rinsing the showerhead.
Experts use innovative designs and techniques to maximize your space, creating the illusion of size while enhancing functionality.
Generally, shower walls should not be installed over drywall because of the moisture issues this can cause. If you’re using a direct-to-stud shower kit, you need to remove the drywall before you can do the installation.
However, if you’re using a glue-up shower kit or stall, you can glue the shower walls directly to drywall. Be sure to install a moisture-resistant drywall or waterproof cement board.
The Mott, ND homeowners’ guide to tub and shower conversion services
From average costs to expert advice, get all the answers you need to get your job done.
Various factors affect the total tub-to-shower conversion cost in Atlanta, GA, including the size of the area, type of shower, materials, and labor fees.
No shower in your 1950s-style bathroom? Follow these six tips to transform your old bathtub into a contemporary walk-in shower that you and your family can use every day. Here’s what DIYers and homeowners need to know about tub-to-shower conversions.