




Top-rated carpenters.

Get matched with top carpenters in Lincoln, ND

Enter your zip and get matched with up to 5 pros

TRUSTED BY LINCOLN, ND HOMEOWNERS

  • Average homeowner rating star icon4.7
    Average homeowner rating
  • Verified reviews icon33
    Verified carpentry services reviews

Find Carpenters in Lincoln

Avatar for Fix It All
Fix It All
4.4(
7
)
Exterior Shutters - Repair or RestoreGazebo or Freestanding Porch - RepairInterior Trim and Decorative Moldings - Repair+1 more

Serving Lincoln, ND and surrounding areas

Approved

In business since 2015

Free estimates

Credit card accepted

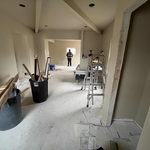
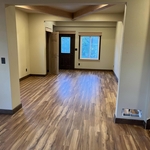
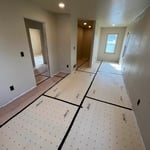

"I worked with Mike, Paxton, and Ryan as they replaced flooring in my basement Livingroom, bedroom, bathroom, 2 small hallways, and stairs with landing. They were amazing to work with - they provided ongoing updates, were sensitive to our schizoid cats, and answered questions professionally. They explained what was needed, listened to any concerns I would have, and helped us to consider next steps in addressing possible mold issues in our basement. I cannot recommend them enough or everyone at Fix it all. It was great seeing Curtis again as I considered baseboards with great recommendations. They are 80% done with the project at this time and I couldn't be more excited to see this dream come true! Thank you to Fix it all and the best group of workers I have been blessed with. Warmly, Andi"
Recommended by66%of homeowners
Avatar for Advanced Home Services
Advanced Home Services
3.2(
5
)
Carpentry Framing - RepairInterior Trim and Decorative Moldings - Install

Serving Lincoln, ND and surrounding areas

Approved

In business since 2019

Free estimates

Emergency services offered

"Trenton quickly responded to my request and did the job the very next day. He not only cleaned my gutters but also saw the need for my yard to be spring cleaned which he did in a very short period of time. He’s a hard worker."
14 neighbors recently requested a quote
Recommended by60%of homeowners
Avatar for Sentri Homes
Sentri Homes
2.9(
44
)
Carpentry Framing - Install

Serving Lincoln, ND and surrounding areas

Approved

In business since 2023

Free estimates

Emergency services offered

"Found Sentri on Angi. Jeanette and Violet were very pleasant and efficient in getting a contractor to me in the time frame needed. The contractor was excellent and the roof looks great! I would definitely work with them again if I had additional projects."
23 neighbors recently requested a quote

...
Showing 1-10 of 96
Carpentry questions, answered by experts

To calculate the number of linear feet of baseboard you’ll need, measure the length of each wall of the room you’re installing them in as close to the floor as possible, rounding up to the next full linear foot. If it’s your first DIY molding job, having a few extra feet on hand for miscuts is a good idea.

Yes, ceiling joists are typically load-bearing. However, their primary function is to support the weight of the ceiling and loads applied to it, like lighting fixtures and ceiling fans. They can also help support the roof, especially if they’re part of truss systems. Remember, the load-bearing capacity of ceiling joists depends on the material, size, and space between them. 

Metal stud framing parts include the studs themselves, upper and lower tracks that act as top and bottom wall plates, various angle fasteners and clips, screws for fastening pieces togeher, metal straps, c-channel supports, and thicker steel supporting structures. Roof framing metal components include pre-fabricated trusses, heavy-gauge stud pieces, and various plates and fasteners.

Installing a tongue-and-groove wall requires similar techniques to those associated with installing shiplap. However, because of the precision necessary to make each board fit perfectly and the increased material prices, the cost is higher than that of shiplap installations. Expect to spend between $2 and $6 more per square foot for tongue-and-groove walls versus shiplap ones.

Your local building code will list all the framing requirements for whatever type of structure you're building. Most exterior walls require spacing of 16 inches on-center, while many non-load-bearing interior walls only require 24 inches of spacing. However, there are also varying requirements depending on your construction material, so checking your municipality's rules is essential.

The Lincoln, ND homeowners’ guide to carpentry services

From average costs to expert advice, get all the answers you need to get your job done.