





Top-rated contractors.

Get matched with top contractors in Seven Lakes, NC

Enter your zip and get matched with up to 5 pros

Need a pro for your contractor service project in Seven Lakes, NC?

Select your specific project to find the pro for you.

TRUSTED BY SEVEN LAKES, NC HOMEOWNERS

  • Average homeowner rating star icon3.9
    Average homeowner rating
  • Verified reviews icon10
    Verified contractor services reviews

Find Contractors in Seven Lakes

Avatar for K Plus Handyman LLC
K Plus Handyman LLC
5.0(
10
)
Major Home Repairs (General Contractor)

Serving Seven Lakes, NC and surrounding areas

Approved

In business since 2023

Free estimates

Warranties offered

"They were extremely professional, they stayed on schedule and kept us informed over the entire process. the project was installing a 27-foot-wide wall with 12-foot height, they color matched perfectly to the two new rooms. They were so great that we have already bringing them back for another project. I DEFINITELY RECCOMMEND!! The only downside, they are so good, that they couldn't fit me in sooner due to the schedule. But they are worth the wait!! Also, I got 4 quotes for this project, 3 from Angi List 1 from an old company the business used in the past. They were the best value pricing. and the time and detail on the quote was the best by far and were really close to our expected cost."
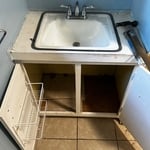
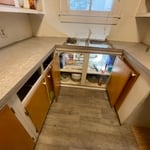
Sink before renovation
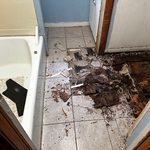
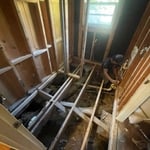
Breaking through the old floor to restructure and finish.
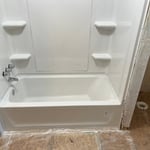
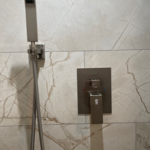
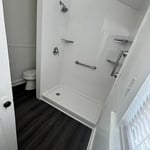
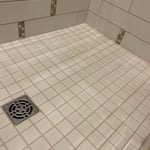
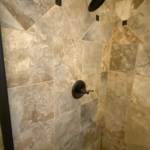
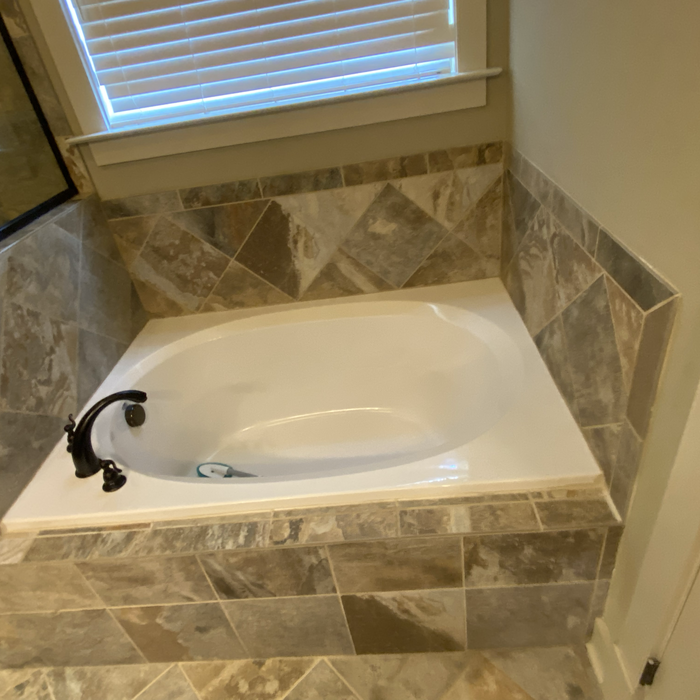
Bathroom renovation
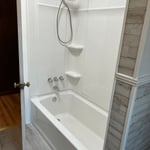
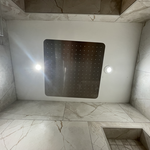
Bathroom renovation
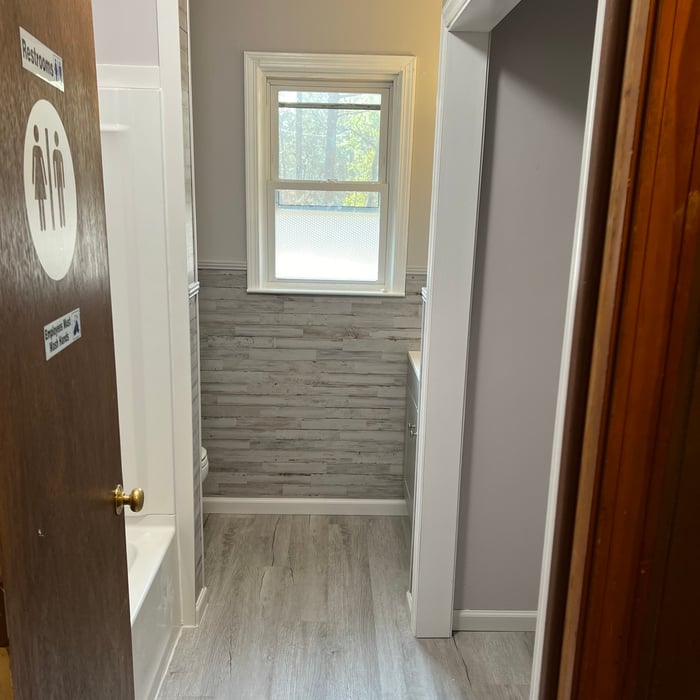
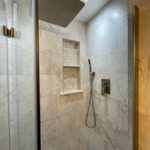
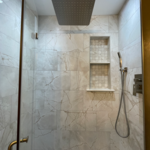
Bathroom renovation

+5

7 neighbors recently requested a quote
Recommended by90%of homeowners

Avatar for Gonzalez Home Improvement
Gonzalez Home Improvement
4.9(
9
)
Major Home Repairs (General Contractor)

Serving Seven Lakes, NC and surrounding areas

Approved

In business since 2017

Free estimates

Warranties offered

"Came when they said they would. Did a great job in under the time estimated. Work site was left clean and tidy at the end of every day. These will be my go to guys for future remodeling work."
Additional Photos
Additional Photos
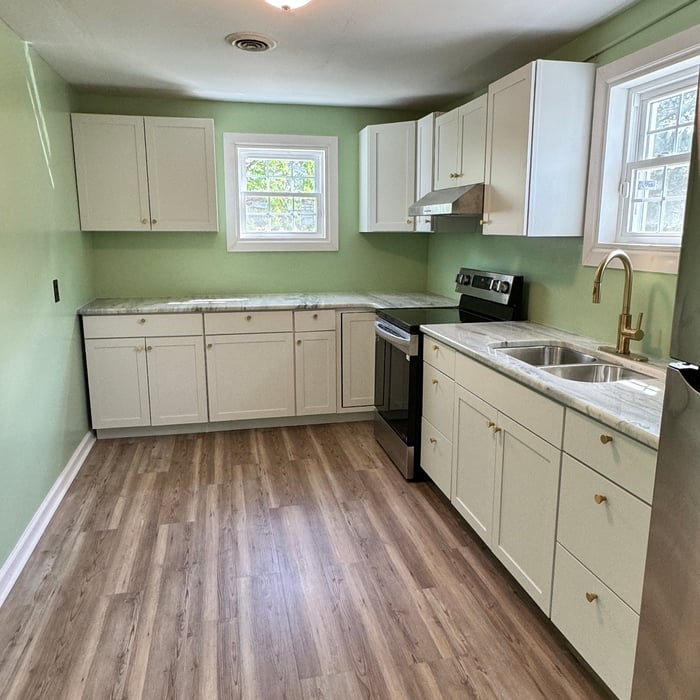
Additional Photos
Additional Photos
Additional Photos

+123

Response time2 days
Response rate100%
5 neighbors recently requested a quote
GRC Corporation
New to Angi
Major Home Repairs (General Contractor)

Serving Seven Lakes, NC and surrounding areas

Approved

In business since 2021

Free estimates

Emergency services offered

We invite you to experience a tradition of customer satisfaction that will exceed your greatest expectations. Our professionalism and quality workmanship will accurately reflect your taste and lifestyle. From conception to completion, we work with you until the job is done. We are ethical, honest, and easy to communicate with. \nCall us today you'll be pleased you did. Thank you

6 neighbors recently requested a quote
...
Showing 1-10 of 53
Unfinished Carpentry questions, answered by experts

In framing, studs are placed at 16-inch intervals to coincide with the typical spacing of wall materials such as drywall or plywood. This spacing is called "on-center" and is necessary for maintaining structural stability and efficient use of materials. The 16-inch spacing also helps to distribute the weight evenly across the building's structure. For those looking to cut material costs and improve energy efficiency, 24-inch stud spacing can be employed through a method called "advanced framing". This requires careful planning and adherence to local building codes to ensure structural integrity.

It's possible to turn your carport into a living space, but there are additional factors to address over turning it into a garage. HVAC, plumbing, and electricity won't be optional, and you'll need finished flooring, drywall, trim work, and legal ceiling height, for starters. Also, keep in mind that living space conversions may require upgrading the foundation underneath, and the permits might be more expensive as well.

To calculate the number of linear feet of baseboard you’ll need, measure the length of each wall of the room you’re installing them in as close to the floor as possible, rounding up to the next full linear foot. If it’s your first DIY molding job, having a few extra feet on hand for miscuts is a good idea.

There are approximately 5.33 board feet in a 2x4. You can use the board foot calculator in this article to easily find the answer. A 2x4 is 2 inches of thickness by 4 inches of width, so you need to find the length, with 8 feet being the most common. You’d use the calculator here to multiply 2 times 4 times 8, and then divide by 12, arriving at a total of 5.33 board feet. 

For maximum stability, install grab bars on wall studs, as this will adequately support the weight. However, if you don't have access to studs, you can get by with wall anchors. If opting for the latter, choose specialty hollow wall anchors. 

The Seven Lakes, NC homeowners’ guide to contractor services

From average costs to expert advice, get all the answers you need to get your job done.