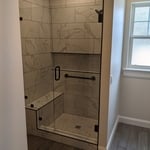
"We called Bath Fitters of Utah after getting quotes from several other places. The price was 40% less than the others, and the materials are excellent. John and Brayden showed up on time notwithstanding a big snow fall, then worked steady all day to remove our old tub, install the new tub and shower, clean up and leave everything perfect. They were great to work with, and we will absolutely recommend them to friends and family. John and Nancy, Millcreek"
"Once I sent her all the measurements, it took her a little while to get the options back to me. Overall, they're good designs. However, they're very simplistic and give general ideas for space planning. I was hoping to have a better idea for sizes of furniture for the space and some variations on staging. Jill was very responsive when I did have a question. I'm not sure how helpful it is to have a virtual design done. If we lived in similar cities, I'd probably use her again for help with additional designs. "
"I never contacted the provider or used this service in anyway. I have to write this review so that the request to write this review stops popping up. The rating is bogus as it is required to be able to submit. "
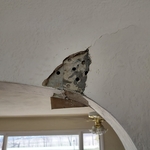
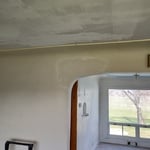
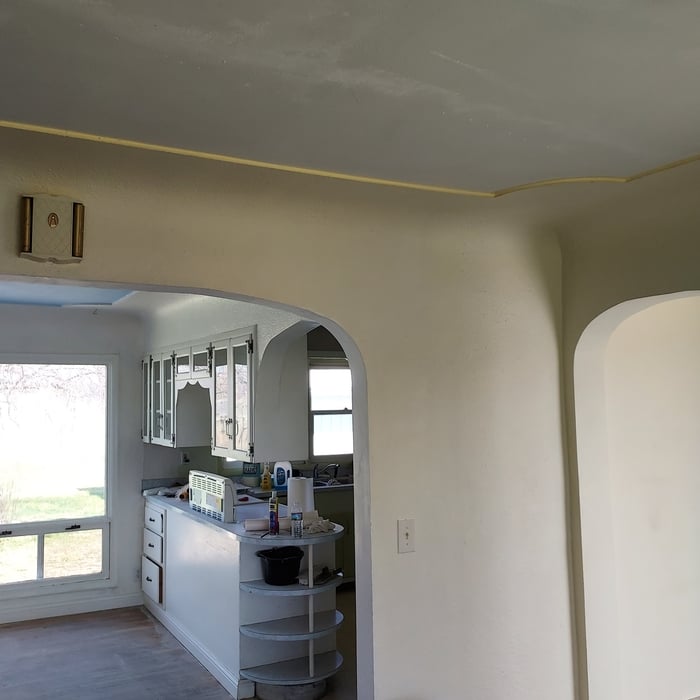
I am owner operated, allowing me to have direct communication with my customers. I offer patching dry wall, framing and building wall of any size. I also mount shelves, T.V.s, and cabinetry etc. Painting, texturing and interior siding will always be something I gladly offer for a reasonable price and time.
"Excellent design experience. Kitchen cabinets exceeded expectations. Plumbing, painting and electrical work is the best available in Billings. If you want the best, call Trevor or Lisa."
We take great pride in our experience, expertise, quality, and customer service that we provide to meet the consumers' needs. It is our mission to provide excellent workmanship, and complete customer satisfaction from start to completion of a project. In order to understand the needs, and expectations of our customers, we take great care to work, and communicate with every customer in a professional manner. Our reputation is based on service, safety, and quality, regardless of how large or small the job.
If you dream it, we can build it. What's the biggest difference between us and them? We build to last! We offer a full line of Green and Energy Star Certified products, backed by our labor and manufacturer's lifetime transferable warranties. Credit Cards Welcome Financing Available OAC.
Over 45 year's of experience in residential siding, window installation, and any other home renovation project, you'll want to hire home remodelers with decades of professional experience and a commitment to exceptional service.
Kelly�s Home Services is committed to excellence in every aspect of our business. We uphold a standard of integrity bound by fairness, honesty, and personal responsibility. Our distinction is the quality of service we bring to our customers. Accurate knowledge of our trade combined with ability is what makes us true professionals. Above all, we are watchful of our customer�s interests and make their concerns the basis of our business. Please give us a call today!
Tub Shower Conversion questions, answered by experts
The amount of space needed depends on the size of the shower. For the standard 32-by-32-inch walk-in shower, you’ll need about 50 square inches. The International Residential Code requires a minimum of 24 inches of space in front of a walk-in shower’s entrance. That said, the National Kitchen & Bath Association recommends 30 inches of clearance, which is a bit more comfortable for most people.
Ideally, you’ll have enough room to open your doors and cabinets without interfering with your shower. This may not be possible in a smaller bathroom.
Use mortar underneath the shower base. The mortar holds the shower pan in place and creates a level surface when spread properly. If your flooring is not level, you would need to use shims to create a level surface before moving forward with the mortar and base installation.
Note that installing a shower pan on an uneven surface can eventually lead to cracks and leaks.
The P-trap is an essential part of the shower drain and is installed directly below it. It mainly functions as a barrier, preventing sewer gases and their odors from seeping into your bathroom. It also helps catch clogs so they don’t end up deeper in your home’s plumbing, where they’re more difficult to remove.
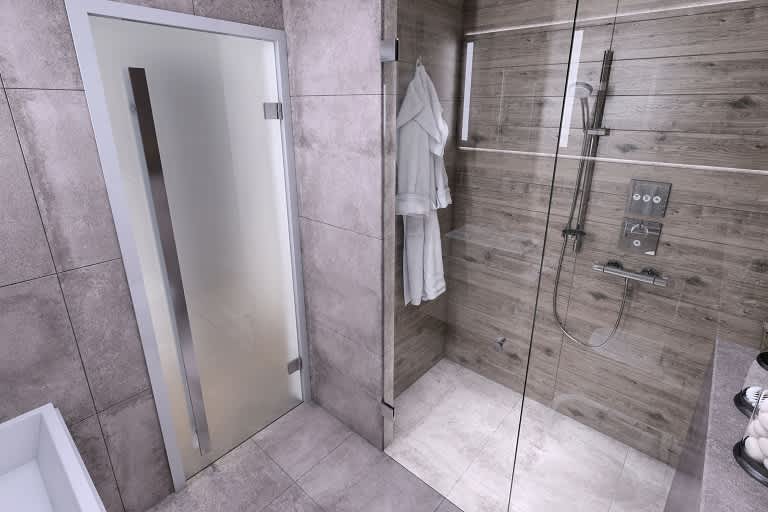
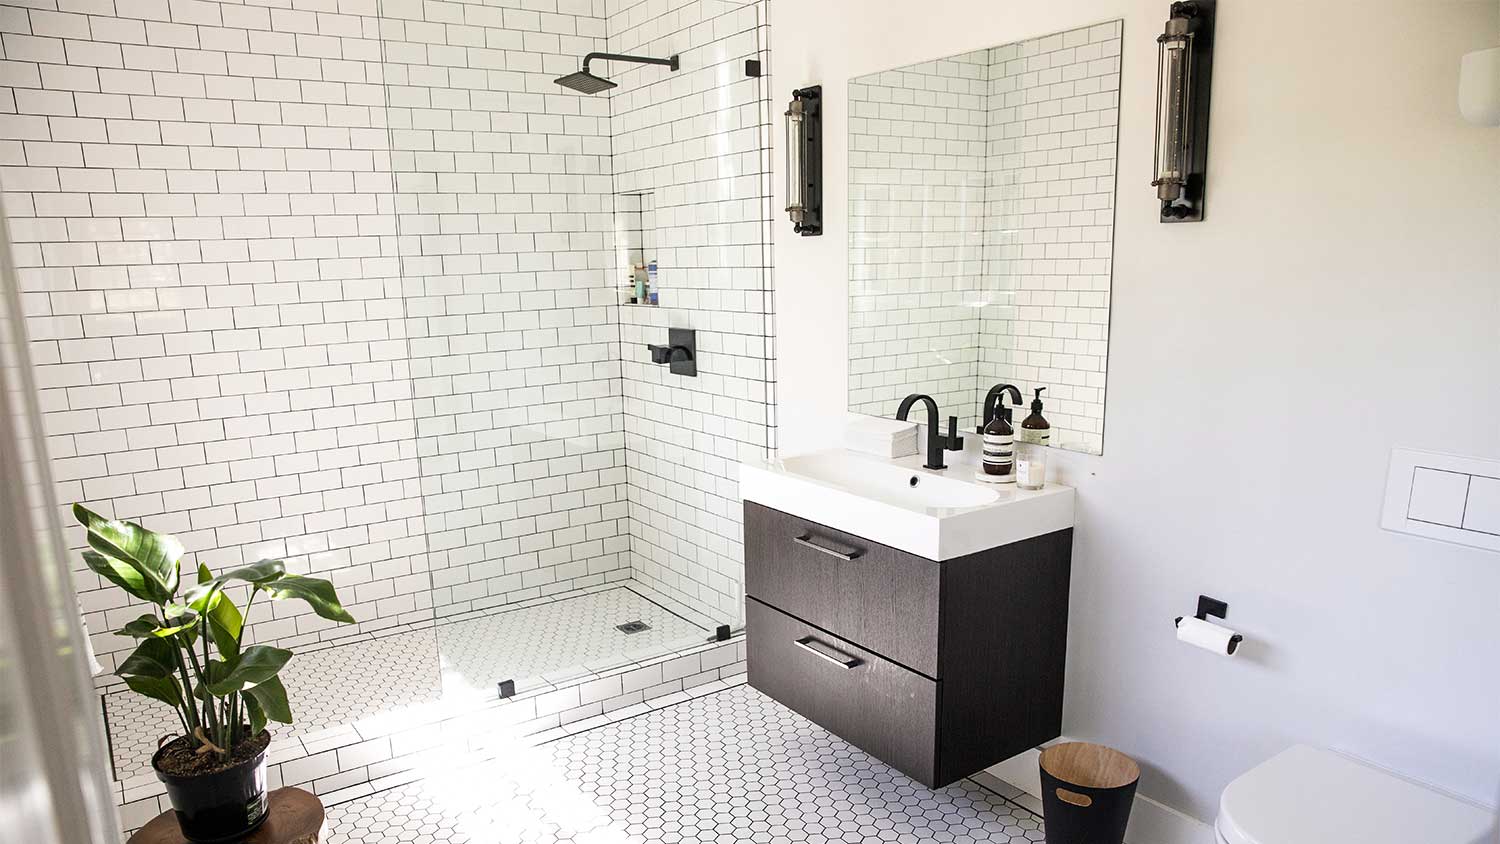
A walk-in shower without a door is referred to as a barrier-free shower or doorless walk-in shower. This feature makes the shower more accessible for people with disabilities, but it can also be attractive for minimalist designs because of the clean lines. A doorless walk-in shower also means one less surface to clean, but they can have downsides like splashing water and a lack of privacy, so do your research first.
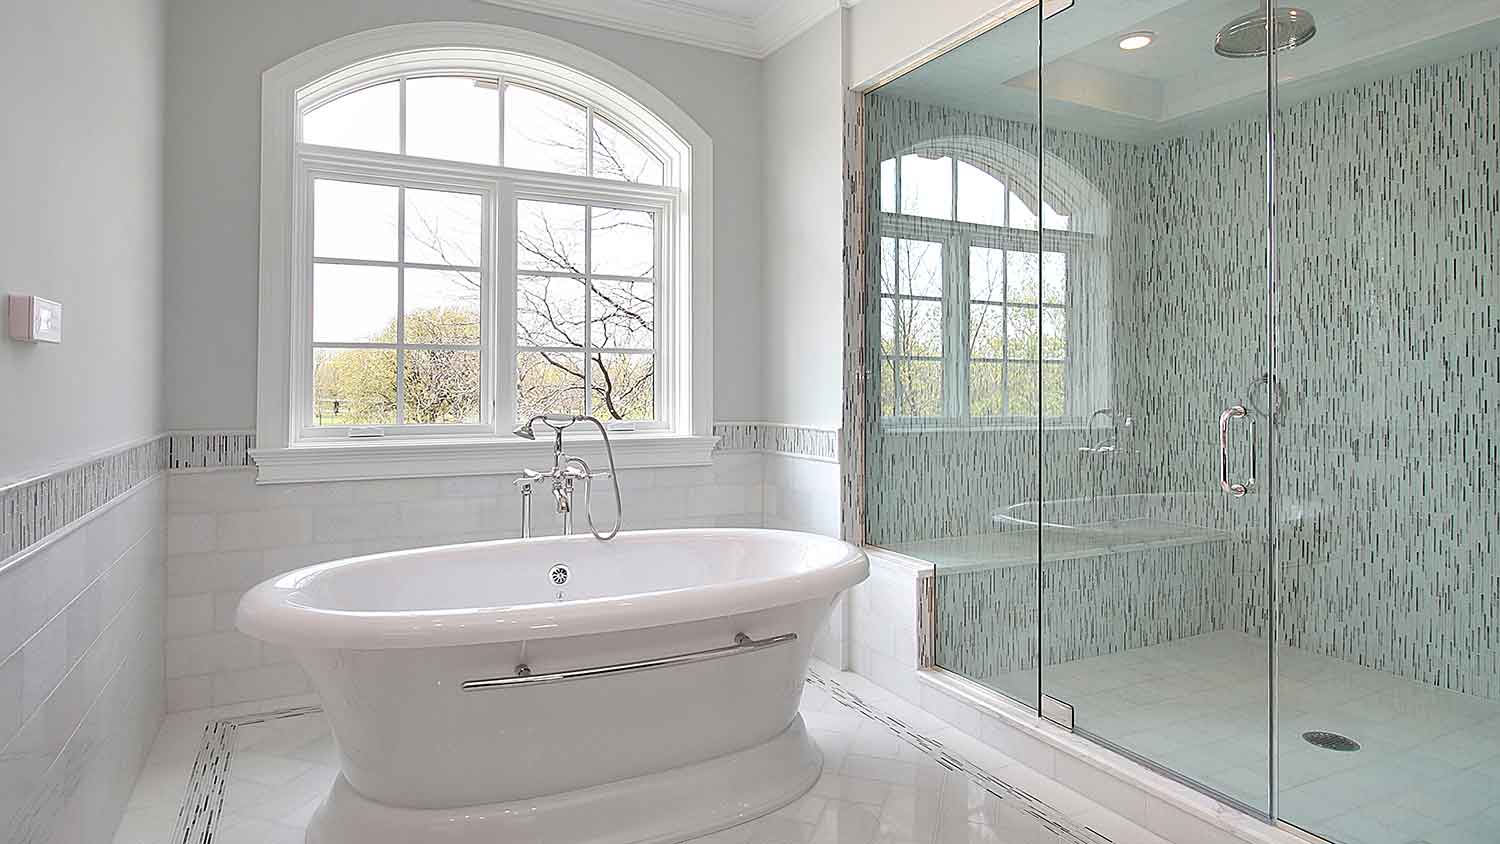
Technically, yes, you can put a shower on a Roman tub, but it's not common. The vast majority of Roman tubs are standalone models. Adding a shower would involve installing a ceiling-mounted curtain rod or a custom glass enclosure, as well as redoing the plumbing, making it neither easy nor budget-friendly.
The Wolf Point, MT homeowners’ guide to tub and shower conversion services
From average costs to expert advice, get all the answers you need to get your job done.
Various factors affect the total tub-to-shower conversion cost in Atlanta, GA, including the size of the area, type of shower, materials, and labor fees.
Not sure which bathroom fixture is right for your home? To create your dream bathing experience, learn the differences between a walk-in shower versus a tub.