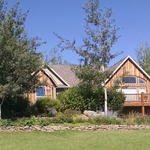
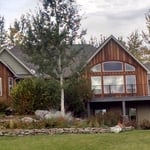
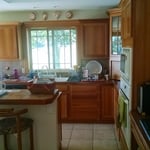
"Jabel and the team at Pinnacle have drawn multiple structures for me. All experiences have been great. A 12,000 sqFT commercial building, a residential cabin, and my current residence. I think you get what you pay for with drafting and these guys will stick with project until it is done."
We have a single mission: Complete Customer Satisfaction! We have consistently focused on the needs of our customers, providing personalized attention and a stress-free experience.
\nYou will find us to be competitively priced with close attention to the details.
\nOur reputation is based on service, safety, and quality, regardless of how large or small the job.
\nWe look forward to building a lasting relationship and guarantee your satisfaction!
\n
I believe that working with the right architect will save you time and money by getting you into your new home or business faster. I have over 20 years of experience in new construction and remodeling in the residential, commercial, hospitality, and restaurant sectors in both urban and rural settings.
\n
\nWhen you're making what may be the biggest investment of your life, you need a professional on your side with experience, technical knowledge, and a positive, reassuring presence to be your guide and advocate through the intricacies of design and construction. Does your project require design review or a permit? Don't DIY it! I have a great track record of navigating approval processes quickly and efficiently.
\n
\nLet's talk about your project ideas!
\n
\n
Terraform Development & Design LLC, delivers expert permit-ready architectural plans and drafting services nationwide. With 8+ years of experience and hundreds of clients across all 50 states, we create code-compliant residential and commercial construction documents that get approved fast and built right.
\nFrom site plans, floor plans, elevations, structural & foundation drawings to MEP coordination, full construction sets, 3D renderings, interior design, solar PV layouts, and precise material takeoffs - we handle it all. Fast 4-6 week turnaround, 3 design revisions included, free revisions for city redline changes, transparent pricing (starts at $2,000), and direct partnerships with licensed engineers for stamps in every state.
I'm Peter Harris and I am the owner/proprietor of Simple Works here in the Gallatin Valley. I specialize in home renovation with emphasis in kitchen and bathroom reworks. Simple Works does both home and commercial remodeling, small scale and large. I work with other business owners around the valley who, combined with my skill set, can get any job done! I enjoy meeting people and making their vision come to life through the renovation work Simple Works does. Call or email to get your project started today!
We specialize in Residential Architecture but are not limited to that. We have experience in Single Family, Multi Family, Spec Homes, Mixed-use, Agri-Structures, Office, Medical, Modular, Military, Commercial and High End Residential projects. We offer Design consultations, Drafting Services, Construction Details, Site planning, and full construction sets. Reach out for all your New Construction and Remodel Projects. We are only a drafting firm and do not offer stamped architectural drawings at this time.
"I was really under the gun due to a prior Architectural firm not performing their duties per building plan codes. Not only were the plans incomplete but the City Plan Reviewer states(The Worst plans he’s ever seen) they will not make adjustments unless there is an additional charge for Thousands.
Evaluation’s saved my clients and drew our project per code, along with Engineering in less time then they quoted. I highly recommended them, Especially Kirsten. You went above and beyond trying to coordinate this project. The staff was very professional and I will use them on all my projects.
Sincerely,
Frank B
BCM Builders"
If you dream it, we can build it. What's the biggest difference between us and them? We build to last! We offer a full line of Green and Energy Star Certified products, backed by our labor and manufacturer's lifetime transferable warranties. Credit Cards Welcome Financing Available OAC.
This is my side gig. I am employed full time at Paradise Structures.\n\nAvailability: Interdisciplinary Design Studio is currently only open for designing, drafting and/or prototyping any of the following: packaging; textiles; furniture designs; remodel and new residential or light commercial construction plans; quilting patterns; fine art; and, etc of a similar kind. I am also unable to offer any building services requiring a Contractors License at this time. \n\nScheduling: I am committed to several projects currently, therefore you must wait for an opening in my schedule. I may not be able to answer R.F.I's immediately, however you can expect an answer within a week. Thank you in advance for your patience and I look forward to assisting your creativity in the direction of your choice.
Structural Engineering questions, answered by experts
It's safe to assume that all exterior walls are load-bearing, or at least have load-bearing characteristics. Some older homes feature porches or bump-outs that don't rest on the home's foundation. However, they still must carry the weight of the roof section they support. Walls containing floor-to-ceiling glass or other non-structural elements must use post and beam configurations to meet load-bearing criteria.
Stone, marble, and brick are common building materials of Neoclassical architecture, though you will also find wood flooring and a range of natural stone tiles. Since several home styles fall under Neoclassical architects' umbrella, a range of building materials—including traditional wood framing—will make an appearance.
Although the two terms are closely related and often used interchangeably, pier and beam foundations and crawl spaces are different things. A pier and beam foundation is made up of concrete piers and wooden beams and creates a space under the home known as a crawl space. There are several types of foundations that create crawl spaces, often collectively known as “crawl space foundations,” but the crawl space itself is separate from the foundation.
A structural engineer evaluates any structural components, like floors, foundations, walls, and roofs, to ensure they can support the structure. They also consider the soil quality in your area, potentially extreme weather conditions, and proximity to bodies of water and groundwater to ensure your building can withstand any stresses placed on it by the surrounding environment. Structural engineers work on both new and existing buildings.
No, it’s not legal for unlicensed individuals to conduct structural calculations for buildings or building repairs. Not only do licensing requirements prevent DIYers from tackling this project, but mistakes can also be extremely dangerous and put your property and anyone inside or near it at risk of severe injury or even death. You should always hire a licensed and certified local structural engineer to make structural calculations.
The West Yellowstone, MT homeowners’ guide to structural engineering services
From average costs to expert advice, get all the answers you need to get your job done.
The cost of a structural engineer is easily justifiable given the value they bring to the table. Use this guide to see what hiring your professional will total.
Spotting deep foundation cracks or sagging floors? Learn about structural engineering costs, serious warning signs, and how to hire the right local pro.
It can be hard to choose the right pro for any job, but it matters. Learn how to hire a structural engineer who'll get the job done right from start to finish.