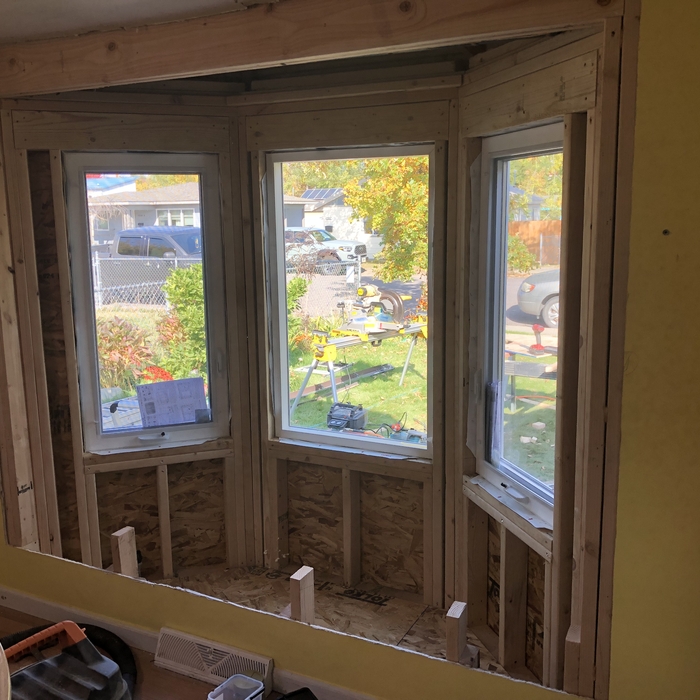








Top-rated closet pros.

Get matched with top closet pros in Hamilton, MT

Enter your zip and get matched with up to 5 pros

Need a pro for your closet service project in Hamilton, MT?

Select your specific project to find the pro for you.

Find Closet pros in Hamilton

Avatar for Treasure State Builders, LLC
Treasure State Builders, LLC
5.0(
3
)
Closet - Build

Serving Hamilton, MT and surrounding areas

Approved

In business since 2020

Free estimates

Warranties offered

"From start to finish, I was exceptionally pleased with the service provided by Treasure State builders. Some understandable supply chain issues related to Covid, but the build team communicated with me throughout. The team of Tom, Chad, Jeff, and Spencer, completed the work in a timely fashion, performed appropriate work site cleanup afterwords, and were a pleasure to deal with. I have other projects pending until spring, and I will definitely hire Treasure State builders again."
Darby Shop
Darby Shop
Darby Shop 2
Resting Brave Project

+123

Response time4 days
4 neighbors recently requested a quote
Recommended by100%of homeowners
Precision Construction Services, LLC
4.8(
4
)
Closet - Build

Serving Hamilton, MT and surrounding areas

In business since 2019

Free estimates

Offers commercial services

"I havenâ  t seen the work @ the condo. My renter told me he was pleased. The gentleman they sent to me was very professional & did a great job. The only complaint I have is they took a couple of days to get to the cond& the renter had to leave the door unlocked. They didnâ  t show up. They called me & I had to leave work to unlock my renters condo."
Before
After
After
Response time2 days
Recommended by100%of homeowners
Showing 1-10 of 18
Closets questions, answered by experts

Clean regularly, avoid overloading shelves, and check hardware for wear to ensure longevity.

Fortunately, there are no hard and fast rules or regulations regarding the height of closet shelving. However, the typical height for a single closet shelf with a hanging bar is 70 inches from the floor. For a double-hanging system, use 84 to 85 inches from the floor for the top one and 42 inches for the lower.

A standard walk-in closet has dimensions of 7 feet by 10 feet at a minimum and an average of 100 square feet. Remember that the dimensions of the closet aren’t necessarily the usable space. This means that a 100-square-foot walk-in closet with shelves on each wall and an island may only have a walkable area of 50 square feet or less. Make sure you consider the effect of additions when you plan the room—mockups are a great idea.

Yes, 12-inch shelves are often considered the standard closet shelf depth for storing folded clothing, shoes, and small containers. However, if you plan to store bulky items such as blankets, baskets, or cleaning supplies, you may want to go deeper. For specialized layouts, an adjustable system can give you more flexibility.

Common materials include wood, laminate, and wire. Choose based on durability, style, and budget.

The Hamilton, MT homeowners’ guide to closet services

From average costs to expert advice, get all the answers you need to get your job done.