




Top-rated subcontractors.

Get matched with top subcontractors in Waynesboro, MS

Enter your zip and get matched with up to 5 pros

Need a pro for your subcontracting project in Waynesboro, MS?

Select your specific project to find the pro for you.

Find Subcontractors in Waynesboro

Avatar for Homemade Design
Homemade Design
3.7(
322
)
Major Home Repairs (General Contractor)

Serving Waynesboro, MS and surrounding areas

In business since 2006

Credit card accepted

"I never contacted the provider or used this service in anyway. I have to
write this review so that the request to write this review stops
popping up.
The rating is bogus as it is required to be able to submit.
"
Pennsylvania Master Bathroom
Boston Small Condo Kitchen
California Client Saves with HMD Designer Discounts
Recommended by54%of homeowners
Avatar for Overstreet Construction&roofi.g.l.l.c
Overstreet Construction&roofi.g.l.l.c
4.0(
5
)
Major Home Repairs (General Contractor)

Serving Waynesboro, MS and surrounding areas

In business since 1969

Free estimates

Emergency services offered

"

Job was done on the date promised, in the time span estimated and at the price quoted. The two man team properly braced the porch roof before tearing the old column out. They built the new column on site. The team removed all tear down debris as well as the trash from the construction phase (a really big plus in my book since I have had other contractors leave their trash for me to clean up.) The contractor asked for a deposit before they began and the balance after the work was completed. I marked them down on punctuality since they told me that they would be here at 9:00 but it was 90 minutes later before they arrived and another 30 minutes before they started work. As I said above, the work completion was promised for the end of the day and they met that.


"
Additional Photos
Recommended by80%of homeowners
Avatar for Stone Wood And Tile
Stone Wood And Tile
5.0(
2
)
Major Home Repairs (General Contractor)

Serving Waynesboro, MS and surrounding areas

In business since 2010

Free estimates

Emergency services offered

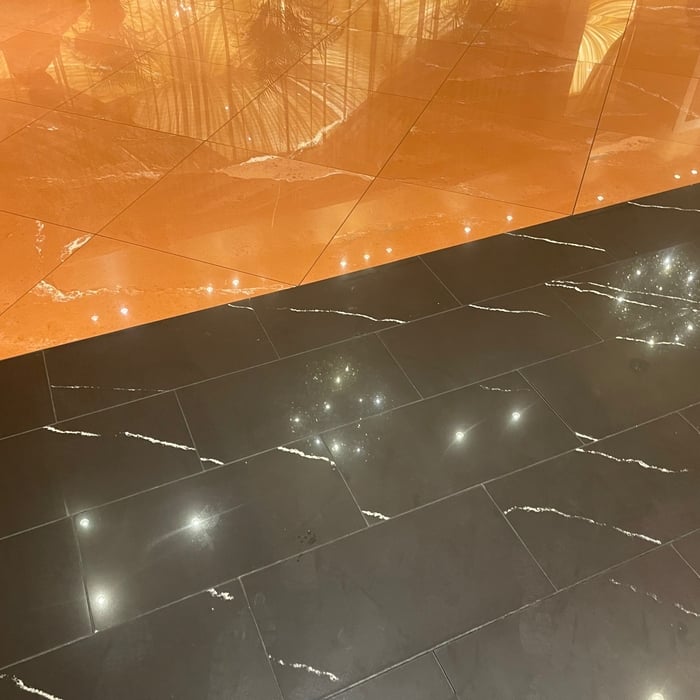
"Other than a late start the team was focused and knowledgeable. They took great care to cleanly remove the damaged flooring and professionally install the replacement. It should be notes that the old flooring was incorrectly glued, making the task very tedious and difficult. The result is that you can't tell where the repair is without knowing its location. Well done."
Scarlet Pearl Casino

+6

Recommended by100%of homeowners
Showing 1-10 of 20
Subcontractors questions, answered by experts

The process involves initial consultation, concept development, detailed planning, regulatory approvals, and integration of contractor work for project execution.

Builder-grade is one of two types of stock cabinets, whereas semi-custom designs allow homeowners some control over the color, finish, or hardware on their cabinets. Stock cabinets are sold in construction-grade and builder-grade designs. Construction-grade cabinets are usually made from inexpensive medium-density fiberboard, which is prone to moisture damage, whereas builder-grade models are a step up with higher-quality materials. Construction-grade designs are the most common type of cabinets in America.
Aging-in-place universal design features can make your home more comfortable for family members who are older or have disabilities; they can also make your home safer. In addition, adding a universal-design bathroom can boost your home’s overall resale value.

The cost to draw house plans typically ranges from $800 to $2,700, with standard blueprints averaging around $1,800. For a custom home, the cost is higher, with blueprints often falling between $5,000 and $20,000, and potentially more for very complex designs. Several factors influence the total price, including the project's size, the number of rooms, the type of drawings required, and the architect's experience level. You may also need to pay a structural engineer to ensure building safety, particularly for custom homes.

A floor plan is a less detailed illustration showing a building or room's layout from above, including elements like windows, doors, walls, and fixtures. It offers a simplified view for homeowners. In contrast, a blueprint is a more detailed, to-scale architectural drawing that includes all parts of the building plans, such as structural elements, construction details, and utility schematics. While a floor plan can be a type of view within a blueprint, the complete blueprint contains all the necessary details to turn the plan into a reality.

The Waynesboro, MS homeowners’ guide to subcontracting services

From average costs to expert advice, get all the answers you need to get your job done.