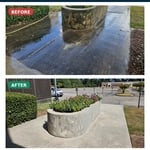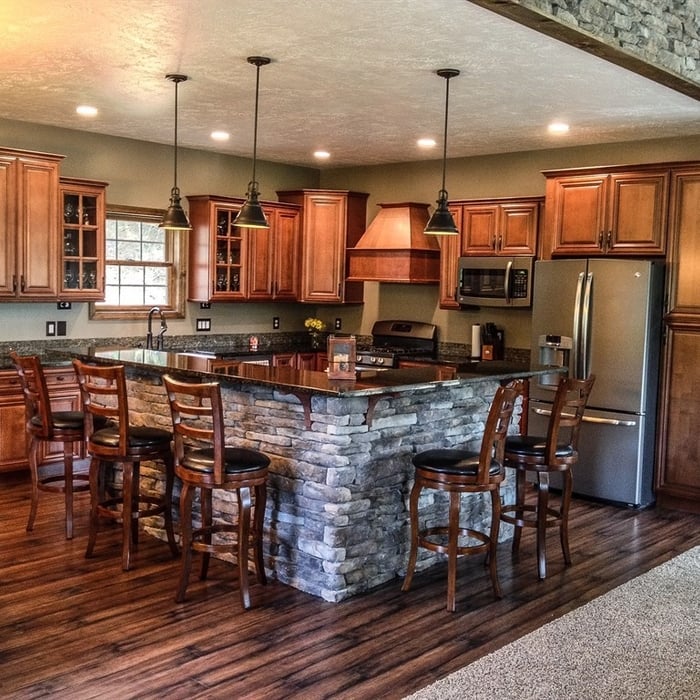








Top-rated patio pros.

Get matched with top patio pros in Richton, MS

Enter your zip and get matched with up to 5 pros

Need a pro for your patio service project in Richton, MS?

Select your specific project to find the pro for you.

Find Patio pros in Richton

Avatar for Miller Concrete & Masonry
Miller Concrete & Masonry
5.0(
8
)
Concrete Patios, Walks & Steps- InstallConcrete Patios, Walks & Steps- Install- For Business

Serving Richton, MS and surrounding areas

"I would recommend these guys to anyone needing concrete work or anything else they might do. They are concerned about what the customer wants!!! Hard to find people like these!! I would rehire for any work I might do."
Recommended by100%of homeowners

Avatar for Carr Contracting
Carr Contracting
5.0(
8
)
Concrete Patios, Walks & Steps- InstallConcrete Patios, Walks & Steps- Install- For Business

Serving Richton, MS and surrounding areas

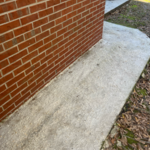
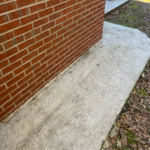
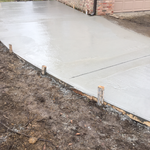
"Zach and his crew came out to help out driveway. They were very professional and thorough. They answered any and all questions that I wanted answered. My driveway now looks fantastic. 10/10 recommend"
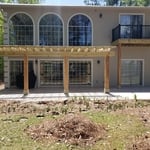
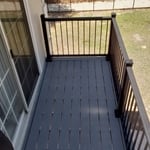
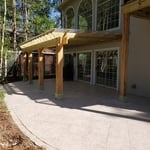
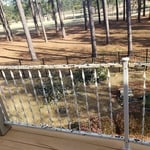
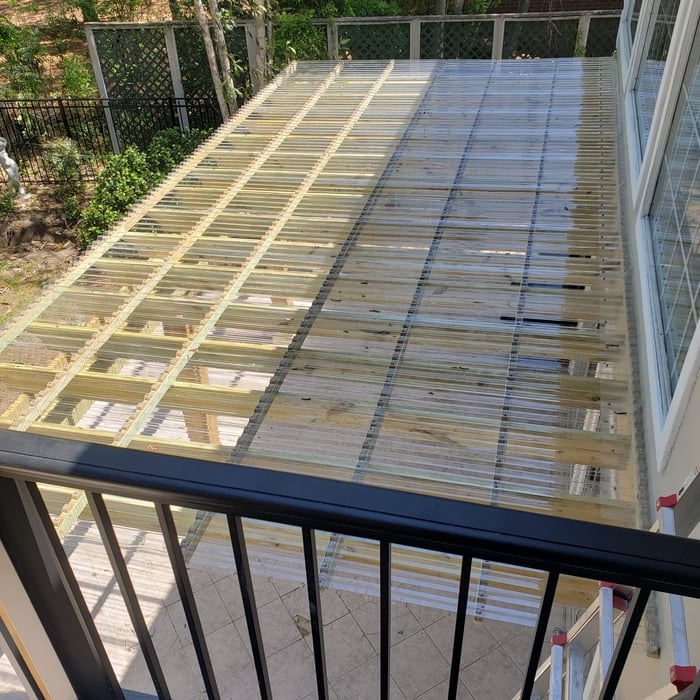
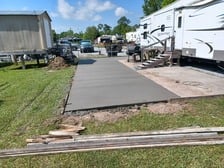
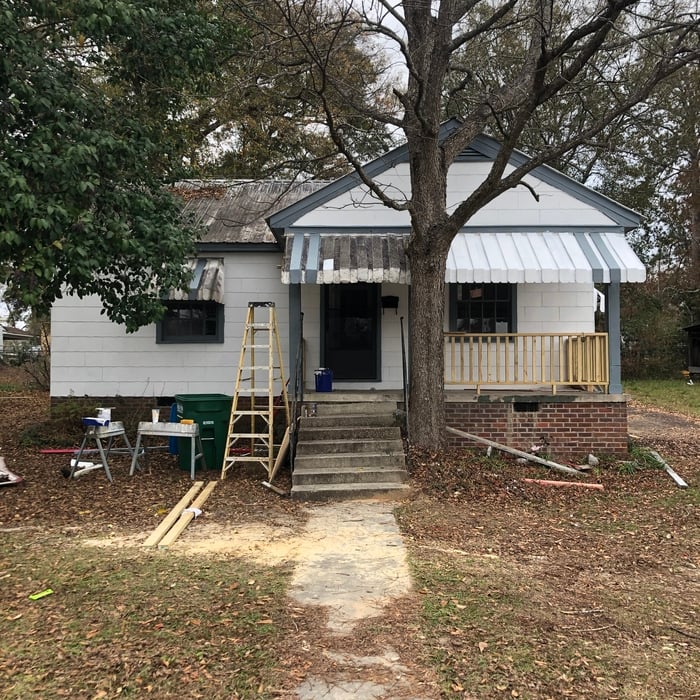
Additional Photos
Additional Photos
Additional Photos
Additional Photos
Additional Photos

+4

Recommended by100%of homeowners
...
Showing 1-10 of 124
Patios questions, answered by experts

While there is no one size that’s considered best, the sunroom size that’s best for you will come down to the size of your home and how you want to use your sunroom. Smaller sunrooms under 120 square feet provide a nice semi-outdoor sitting area, medium-sized sunrooms between 120 and 200 square feet can house an outdoor dining area and a small area for additional seating, and large sunrooms over 200 square feet can serve multiple purposes and even include an outdoor kitchen.

Yes, a screened-in porch will increase your property taxes because it has a foundation and is considered a permanent improvement to your land. The exact amount your taxes will go up depends on the value of your existing home, the value added by the screened-in porch, the size of the structure, your location, and more.

A lanai is a covered patio with open walls, while a Florida room has sides made of mesh screens or windows, with or without partial low walls. In addition, lanais often use concrete or other patio flooring, while Florida rooms may have more indoor-style flooring like tile or wood. Both allow you to enjoy the outdoors without being in the direct sun, but a lanai doesn’t offer any barrier against insects or debris.

Sustainable materials and energy-efficient designs support greener construction options.

When designing an attached greenhouse, several factors should be considered. These include the orientation and positioning of the greenhouse to maximize sunlight exposure, the structural integrity of the connection to the house, sufficient insulation to regulate temperature, proper ventilation for airflow, and adequate space for plants and pathways. If you’re restricted because of your budget, go with a simpler design to maximize the use of your money.

The Richton, MS homeowners’ guide to patio services

From average costs to expert advice, get all the answers you need to get your job done.