Top-rated closet pros.

Get matched with top closet pros in Charleston, MS

Enter your zip and get matched with up to 5 pros

Need a pro for your closet service project in Charleston, MS?

Select your specific project to find the pro for you.

Find Closet pros in Charleston

Avatar for Overstreet Construction&roofi.g.l.l.c
Overstreet Construction&roofi.g.l.l.c
4.0(
5
)

Serving Charleston, MS and surrounding areas

In business since 1969

Free estimates

Emergency services offered

"

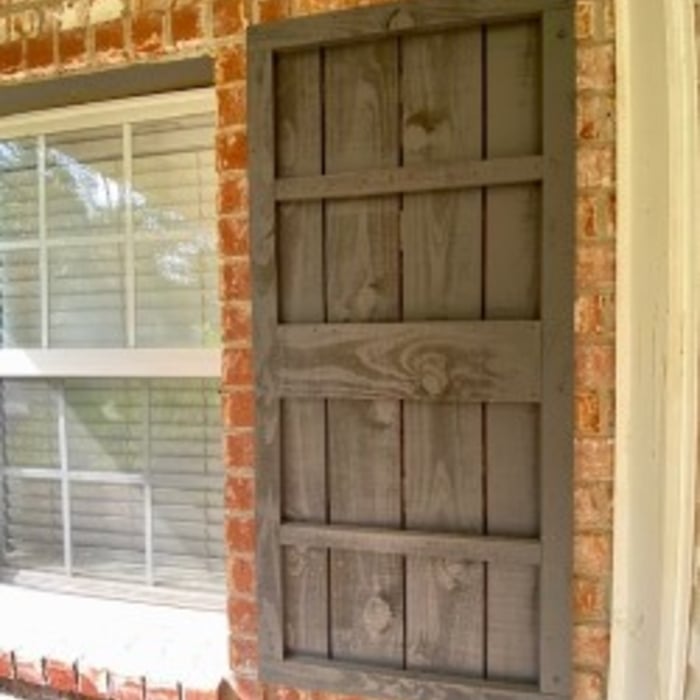
Job was done on the date promised, in the time span estimated and at the price quoted. The two man team properly braced the porch roof before tearing the old column out. They built the new column on site. The team removed all tear down debris as well as the trash from the construction phase (a really big plus in my book since I have had other contractors leave their trash for me to clean up.) The contractor asked for a deposit before they began and the balance after the work was completed. I marked them down on punctuality since they told me that they would be here at 9:00 but it was 90 minutes later before they arrived and another 30 minutes before they started work. As I said above, the work completion was promised for the end of the day and they met that.


"
Additional Photos
Recommended by80%of homeowners
Showing 1-10 of 24
Closets questions, answered by experts

Different types of closets are defined mostly by size. A few different types of closets include:

  • A reach-in closet is a smaller closet that you can stand in front of and reach everything inside it. Aside from the size, the doors and the level of drywall finish are typically the largest price factors.  

  • A walk-in closet can be anything from a small 5-by-5 feet closet that has a narrow walkway with shelves on both sides to a 100 square foot bedroom-sized closet with shelving along the walls and plenty of room to move around in.

  • A built-in wardrobe often does not have a door and leaves the clothes and other contents open to the room, whereas a closet usually has a door to separate it from the rest of the room.

There are a few reasons custom closets are expensive: materials used, the luxury factor, and time to build. The people who can afford custom closets are those who can afford increased rates, and construction workers and contractors know this and charge accordingly. The time to build custom closets is substantial, especially if expensive material is being used or intricate details (like carved wood) are added to the project. 

Closet design services include help designing and laying out your closet for maximum utility, visual appeal, and return on investment. Many closet designers can also include the carpentry required to construct your custom closet. You should speak with your designer beforehand to determine what services are included in the estimate, and prepare to lay out additional funds for materials or labor as needed.

A standard walk-in closet has dimensions of 7 feet by 10 feet at a minimum and an average of 100 square feet. Remember that the dimensions of the closet aren’t necessarily the usable space. This means that a 100-square-foot walk-in closet with shelves on each wall and an island may only have a walkable area of 50 square feet or less. Make sure you consider the effect of additions when you plan the room—mockups are a great idea.

To prevent sagging, consider both the material and the span of the shelf. Using sturdy materials such as plywood or solid wood can provide better support than particleboard. Additionally, limiting the shelf span to 36 inches or less can reduce the risk of sagging. For longer shelves, incorporating center supports or brackets can offer additional reinforcement.

The Charleston, MS homeowners’ guide to closet services

From average costs to expert advice, get all the answers you need to get your job done.