




Top-rated subcontractors.

Get matched with top subcontractors in Verona, MO

Enter your zip and get matched with up to 5 pros

Need a pro for your subcontracting project in Verona, MO?

Select your specific project to find the pro for you.

TRUSTED BY VERONA, MO HOMEOWNERS

  • Average homeowner rating star icon4.5
    Average homeowner rating
  • Verified reviews icon182
    Verified subcontracting services reviews

Find Subcontractors in Verona

Avatar for Project Blueprint, LLC
Project Blueprint, LLC
4.4(
8
)
Major Home Repairs (General Contractor)

Serving Verona, MO and surrounding areas

Approved

In business since 2020

Warranties offered

Credit card accepted

"They communicate with you, and let you know just what will happen every step of the way. The communication continues until the job is completed. I am very lucky to have found them"
My jobs
My jobs
My jobs
My jobs
My jobs

+19

Response time2 days
Response rate100%
1 neighbors recently requested a quote
JMH BUILT LLC
5.0(
1
)
Major Home Repairs (General Contractor)

Serving Verona, MO and surrounding areas

Approved

In business since 1994

Free estimates

Credit card accepted

We take great pride in our experience, expertise, quality and customer service, that we provide to meet the consumer's needs. It is our mission to provide excellent workmanship, and complete customer satisfaction, from start to completion of a project. In order to understand the needs and expectations of our customers, we take great care to work and communicate, with every customer in a professional manner. Our reputation is based on service, safety and quality, regardless of how large, or small the job. Call us today!

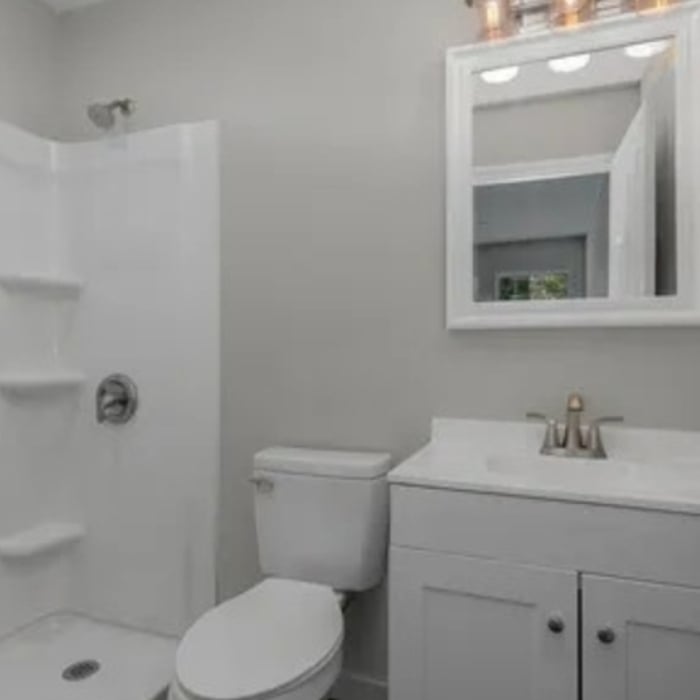
Zero clearance shower.

+22

5 neighbors recently requested a quote
Avatar for Webster Construction
Webster Construction
New to Angi
Major Home Repairs (General Contractor)

Serving Verona, MO and surrounding areas

Approved

Small jobs welcome

I’m a young outgoing individual, I’ve had a full time job since I was 14 trying every trade you can think of I have several years of plumbing under my belt, I’m a skilled framer, I’ve done electric for several years and even done mechanical work, I found a love and passion for handyman work and decided I was ready to take the leap on my own! If you need anything done no job is to big or small don’t be afraid to reach out I’d love to come check it out for you!!

Ahmed Construction LLC.
5.0(
6
)
Major Home Repairs (General Contractor)

Serving Verona, MO and surrounding areas

In business since 2021

Free estimates

Credit card accepted

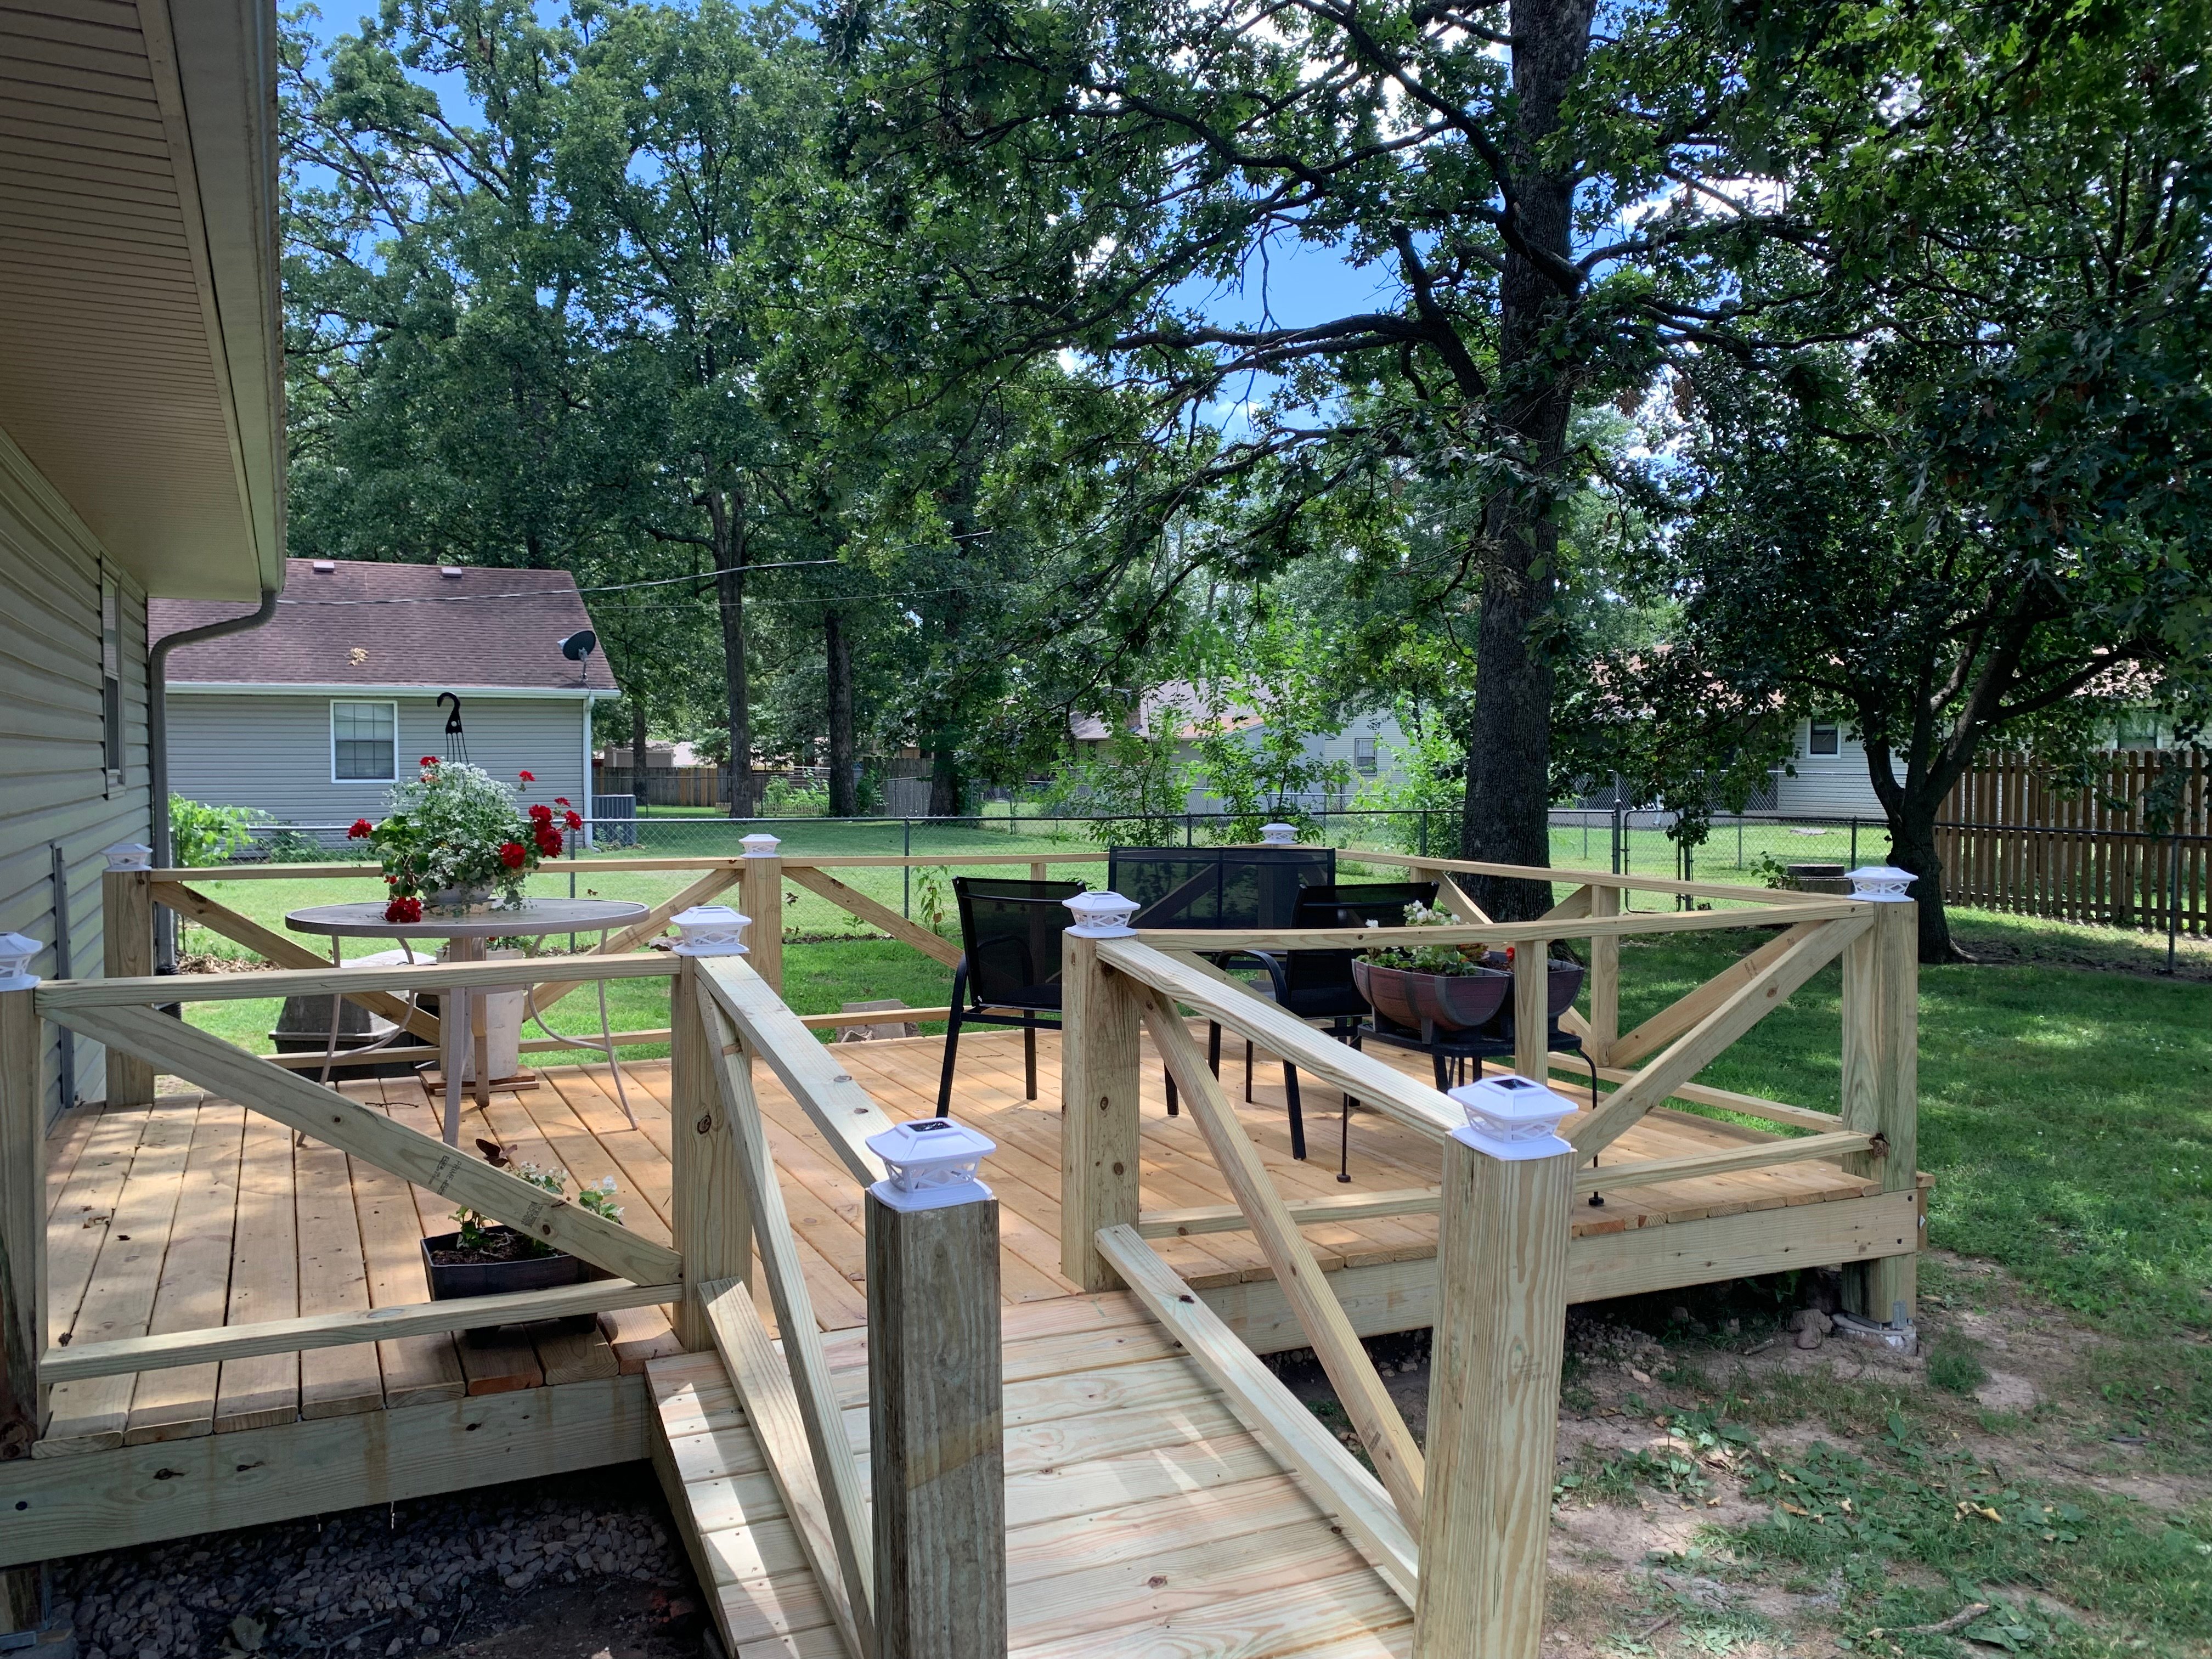
"It has been a pleasure to do business with Ahmed construction. They provide very fair price on bidding. The administrative project manager Mr Albert is a hard working guy. Him along with the Mr Judy did the decking and replaced some studs on an addition remodel project. I highly recommend Ahmed construction and I will hire them again for any future project"
Builders - Garages/Barns/Sheds Project
Recommended by100%of homeowners

...
Showing 1-10 of 63
Subcontractors questions, answered by experts

It is technically possible to draw your own blueprints, but the process is extremely involved and really demands help from an expert. A professional architect has an understanding of design elements, interior design, the functionality of different rooms in a home, and how everything from furniture, outlets, and light switches should be laid out to serve you and your family best. Hiring an architect for blueprints can get expensive, but it’s the most responsible way to begin a new construction project. If you’re keen on DIYing, you could consider starting the process and then having a professional take over.

The most common scale for residential blueprints is 1/4 of an inch equals one foot. This scale is the most popular because it’s easier for everyone involved, from professionals to homeowners, to understand the building’s actual dimensions. Also, it allows blueprints to have the necessary details without cluttering the page.

New constructions, renovations, and interior layouts benefit from expert drafting.

A floor plan is a less detailed illustration showing a building or room's layout from above, including elements like windows, doors, walls, and fixtures. It offers a simplified view for homeowners. In contrast, a blueprint is a more detailed, to-scale architectural drawing that includes all parts of the building plans, such as structural elements, construction details, and utility schematics. While a floor plan can be a type of view within a blueprint, the complete blueprint contains all the necessary details to turn the plan into a reality.

Yes, professionals offer design services that ensure cohesive appearances.

The Verona, MO homeowners’ guide to subcontracting services

From average costs to expert advice, get all the answers you need to get your job done.