
Top-rated barndominium builders.

Get matched with top barndominium builders in Phillipsburg, MO

Enter your zip and get matched with up to 5 pros

Need a pro for your barndominium building project in Phillipsburg, MO?

Select your specific project to find the pro for you.

TRUSTED BY PHILLIPSBURG, MO HOMEOWNERS

  • Average homeowner rating star icon3.5
    Average homeowner rating
  • Verified reviews icon10
    Verified barndominium building reviews

Find Barndominium builders in Phillipsburg

Avatar for KC CONTRACTING & CONSTRUCTION LLC
KC CONTRACTING & CONSTRUCTION LLC
5.0(
8
)
Find a Custom Home BuilderGarage - Build

Serving Phillipsburg, MO and surrounding areas

Approved

In business since 1998

Free estimates

Customers say: Quick response

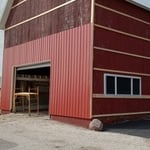
"KC Contracting and Construction built 3 homes for us simultaneously (For us and our 2 sons), a shop, and a barn, and did a phenomenal job on everything. They were very professional, hard working, and easy to work with. We have built several homes in the past and this was, by far, our best experience. We have never worked with a more honest contractor who really cares about his customers and the quality of the work they provide. We will definitely use them for any future construction needs."
Response time10 hrs
Recommended by100%of homeowners
Avatar for That Guy Home Services
That Guy Home Services
5.0(
9
)
Shed, Barn or Playhouse - Repair

Serving Phillipsburg, MO and surrounding areas

In business since 2022

Free estimates

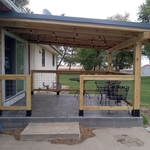
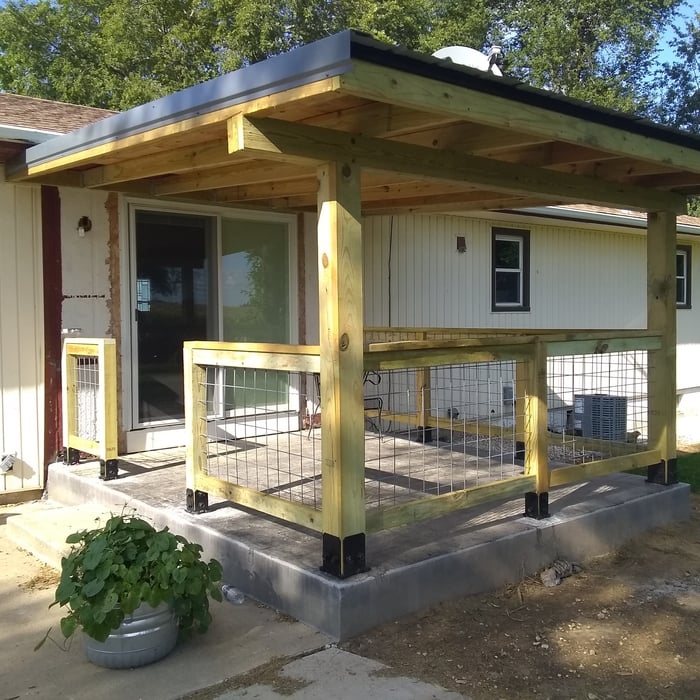
""That Guy" assisted in an awesome looking and quality porch addition to our already started, but needing help to finish, home business improvement project. Nick was very knowledgeable in all aspects of the construction process! We will continue to utilize his services and highly recommend "That Guy" for all of your projects!!!"
Remodeling - General Project
Handymen Project
Handymen Project
Additional Photos
Additional Photos

+37

Recommended by100%of homeowners
Avatar for M2 Drafting & Design, LLC
M2 Drafting & Design, LLC
5.0(
20
)
Find a Custom Home Builder

Serving Phillipsburg, MO and surrounding areas

In business since 2020

Free estimates

Emergency services offered

"Mike and Sam put together our home drawings from my pencil scratch drawings, contributed good ideas put together a package for us to start working from. They were always friendly and quick to respond to my questions, Everything positive, Thanks"
exterioir concept art
Exterior
Exterior
Floor Plan Example
Simple Floor Plan

+2

Response time1 day
Response rate99%
Recommended by100%of homeowners
...
Showing 1-10 of 86
Barndominium Builders questions, answered by experts
While a romantic getaway in a vacation treehouse may sound appealing, building one to live in year-round comes with more challenges. However, a growing number of people are adopting this small-scale living approach to appreciate an off-the-grid, private lifestyle. It allows you to feel closer to nature in a sustainable, customizable, minimalist, and eco-friendly way.

Skid foundations, deck block foundations, and concrete block foundations are the most affordable shed foundation options. Of these, we recommend deck blocks. Deck blocks are easy to install and level, and they raise your shed up off the ground to prevent rotting from exposure to water and moisture. Keep in mind that deck blocks won’t resist soil movement or frost heave, so they’re not ideal in areas with expansive soil or a deep frost line.

You can use a variety of wood to build a barn door, but the most common options include 1-by boards and 2-by boards for the backing and the decorative boards on the front of the door. Softwoods like pine will save you some money and should hold up well, while hardwoods like maple and oak will stand up to more wear and tear. You could also build the backer out of plywood to minimize the cuts you need to make. Whatever you decide on, make sure the width of the wood is compatible with the mounting brackets you buy.

Rather than using a common two-by-four piece of wood for a rafter, you probably will use two-by-six, two-by-eight, two-by-ten, or even two-by-twelve boards. Wider lumber is typically a better choice in a larger building as it provides more sturdiness. Some installers may use wider lumber for rafters near the edges of the roof, where the greatest stress occurs, and save money with narrower lumber toward the middle.


The steep slope of an A-frame roof withstands high winds, heavy rain, and heavy snowfall, making them popular all over the world. A-frames also offer simple, quick construction. Finally, an A-frame typically has large windows on the non-roof sides to let in a maximum amount of natural light. Consequently, they are often an affordable building solution for the right homeowner and location.

The Phillipsburg, MO homeowners’ guide to barndominium building

From average costs to expert advice, get all the answers you need to get your job done.