
Anderson's Renovations
Shed, Barn or Playhouse - Repair
Serving Butler, MO and surrounding areas
Approved
Small jobs welcome
Framing;\nCabinets;\nBathroom renovations;\nDrywall;\nBaseboards;\nTiles;\n
*The Angi rating for Barndominium Building companies in Butler, MO is a rating based on verified reviews from our community of homeowners who have used these pros to meet their Barndominium Building needs.
*The HomeAdvisor rating for Barndominium Building companies in Butler, MO is a rating based on verified reviews from our community of homeowners who have used these pros to meet their Barndominium Building needs.
Last update on February 23, 2026
Serving Butler, MO and surrounding areas
Approved
Small jobs welcome
Framing;\nCabinets;\nBathroom renovations;\nDrywall;\nBaseboards;\nTiles;\n
Serving Butler, MO and surrounding areas
Approved
Free estimates
Small jobs welcome
I am a homeowner of nearly 15 years and I have worked on a wide variety of projects both at home and for others. I take pride in my work and stand by anything I do.
Serving Butler, MO and surrounding areas
Approved
In business since 2007
Free estimates
Credit card accepted
With over 10 years of experience serving the Kansas City Metro area, Creative Home Specialist, is your solution for all your general contractor needs. We take great pride in our extreme professionalism, timeliness and superior customer service on every job. We make sure to develop a lasting relationship so that the next time service is needed there will be no question on who to call. Satisfaction guaranteed!
Serving Butler, MO and surrounding areas
In business since 2005
Free estimates
Warranties offered
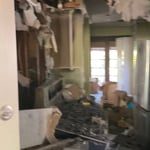
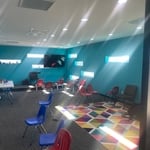
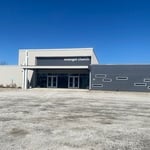
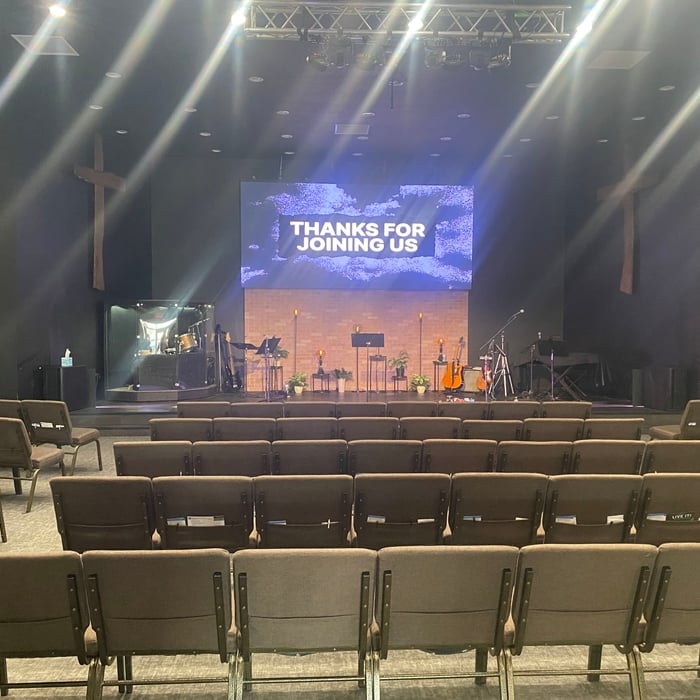
"Great job. Professional, good customer service."

+20
Serving Butler, MO and surrounding areas
In business since 2007
Free estimates
Credit card accepted
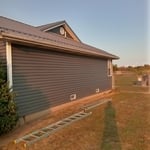
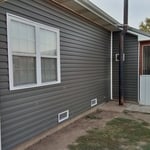
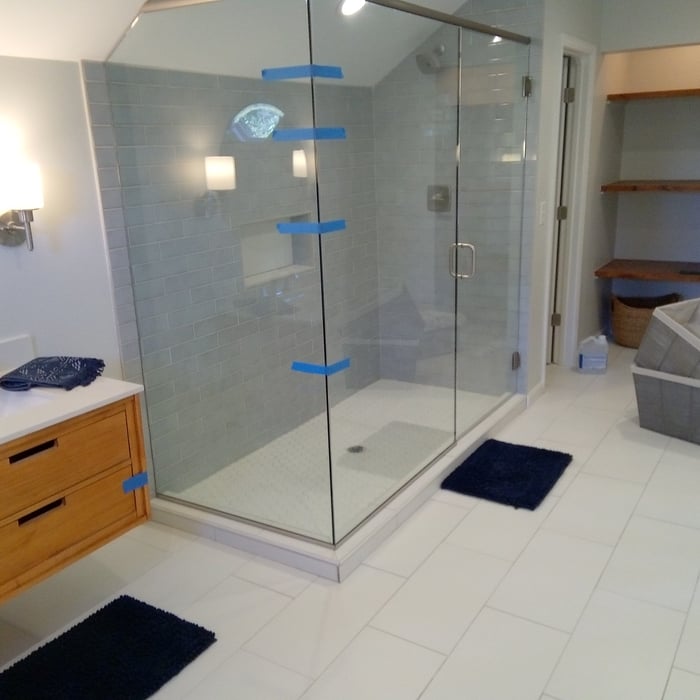
"Stephen was very professional. They arrived on time every day, and always asked questions each step of the way to ensure we were happy with the outcome. When we didn't like the cabinets that were picked out for either side of the fireplace, Stephen custom built ones to our liking. We were very please with his services, would definitely hire him again."


+16

Serving Butler, MO and surrounding areas
In business since 2020
Free estimates
Emergency services offered
"M2 Drafting & Design were outstanding to work with. They exhibited professionalism, patience, and quality with every phase of my small, but important, project. Both Mark and Mike went out of their way to help make my project a success. I was able to get approval from my city to move forward with my home addition almost immediately after submitting the documentation they provided to me. The price was extremely reasonable for the value received. I would not hesitate to recommend them to anyone needing a drafting project and will certainly use them again if I need architectural design work. Thank you so much for your assistance and concern."





+2
Serving Butler, MO and surrounding areas
In business since 2008
Free estimates
Emergency services offered
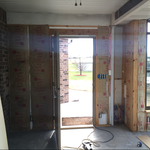
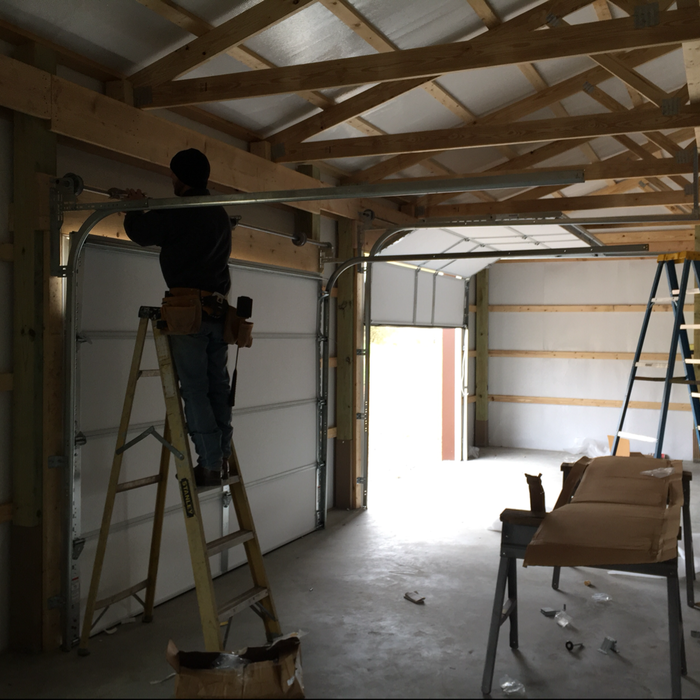
"Trevor was able to fix the problem efficiently and professionally."
+12
Serving Butler, MO and surrounding areas
In business since 2004
Emergency services offered
Credit card accepted
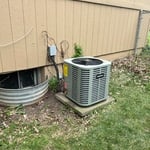
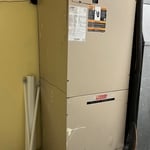
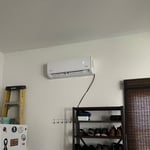
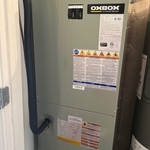
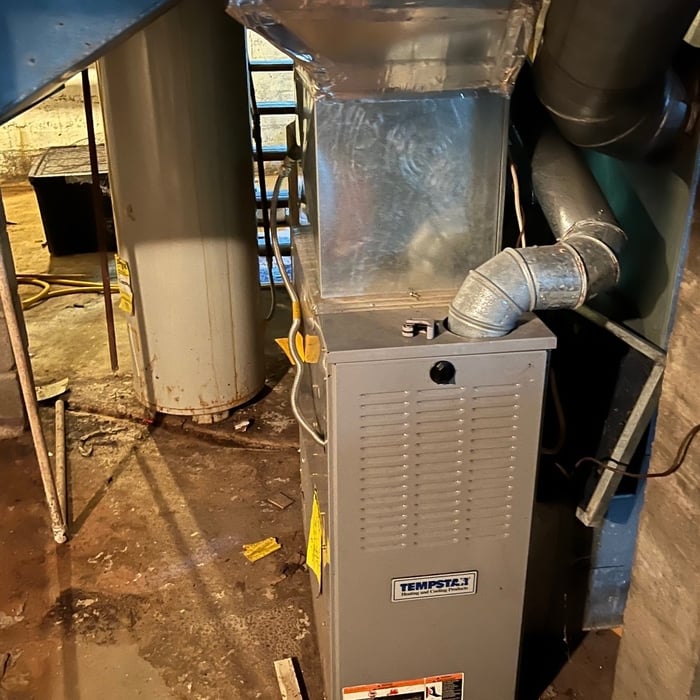
"My AC isn't working so I called Wyatt Home Solutions for a diagnosis of my unit. He showed up and told me that my compressor was bad and I almost flipped a lid worried about the cost of this repair especially on this very hot day, but David assured me that servicing the unit would take only about thirty minutes and to my surprise I heard the fan kick on a little bit ago and has started cooling my house down to a normal temperature of 75 degrees. I really appreciate the prompt and honest nature of this tech and highly recommend him to anyone in need of good service from a reputable and reliable company. I will be using him for any future repairs to my AC. So should whomever is reading this review.Thanks again to Wyatt HVAC & Home Solutions for the awesome service on this very hot day."
+21
Serving Butler, MO and surrounding areas
Free estimates
Emergency services offered
Credit card accepted
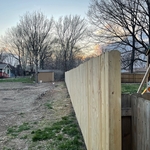
"Work was fast, effective and a great deal! Would hire again."

+11
Serving Butler, MO and surrounding areas
In business since 2018
Free estimates
Emergency services offered
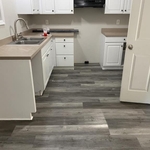
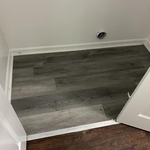
"Awesome! Would definitely hire again."
+11
From average costs to expert advice, get all the answers you need to get your job done.

If home is where the barn is, a barndominium may be the dream house you’ve been looking for. Here are all the details you need to know about barndominium costs.

Get the facts on the cost to build a barn. Learn what impacts barn construction prices, from materials to labor, and how to budget for your project.

Get your barndominium building started with this comprehensive checklist that covers preconstruction through to interior finishing.

Barndominiums combine the comforts of home with rural living. Compare the pros and cons of barndominium homes to see if one is right for you.

A barndominium offers lots of advantages, including durability and versatility. But is building a barndominium the right choice for you? Let’s find out.

Knowing the differences between a barndominium vs. modular home opens your options regarding affordable abodes built for real living.