





Home Inspections by Bryan
Find a Custom Home Builder
Serving Orr, MN and surrounding areas
In business since 2004
"The house turned out great! We’re very happy with our new home."



Recommended by100%of homeowners
*The Angi rating for Custom Home Building companies in Orr, MN is a rating based on verified reviews from our community of homeowners who have used these pros to meet their Custom Home Building needs.
*The HomeAdvisor rating for Custom Home Building companies in Orr, MN is a rating based on verified reviews from our community of homeowners who have used these pros to meet their Custom Home Building needs.
Last update on December 09, 2024
Serving Orr, MN and surrounding areas
In business since 2004
"The house turned out great! We’re very happy with our new home."

Serving Orr, MN and surrounding areas
In business since 1971
Credit card accepted
"They don't use the same contractor. You don't always get the best. It's cheaper for major repairs. They cover everything, parts, labor."





+2

Serving Orr, MN and surrounding areas
In business since 2023
Free estimates
Emergency services offered
"Sentri Homes did an outstanding job communicating with me through the whole renovation process. The result far exceeded my expectations. Very happy and satisfied customer."
Serving Orr, MN and surrounding areas
In business since 2012
Free estimates
Credit card accepted
Ernz Painting is dedicated to providing our customers with the best quality and craftsmanship. We are here to build relationships with our customers and communities. No job is too big or too small! We look forward to working with you!
From average costs to expert advice, get all the answers you need to get your job done.
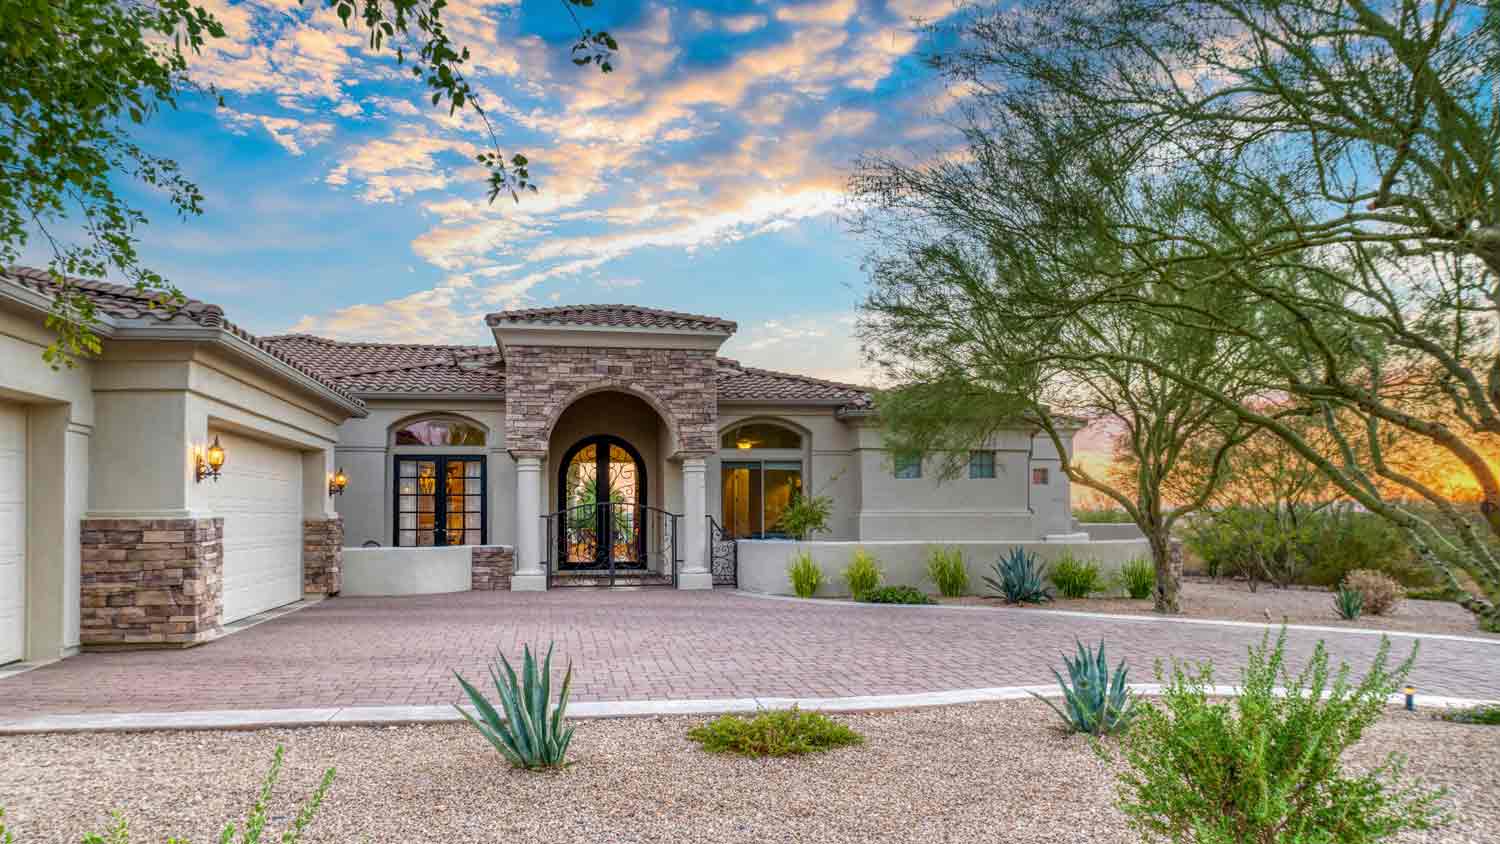
When building a home, going custom gives you the freedom to create your dream house. Learn about the cost to build a custom home and the factors to consider.
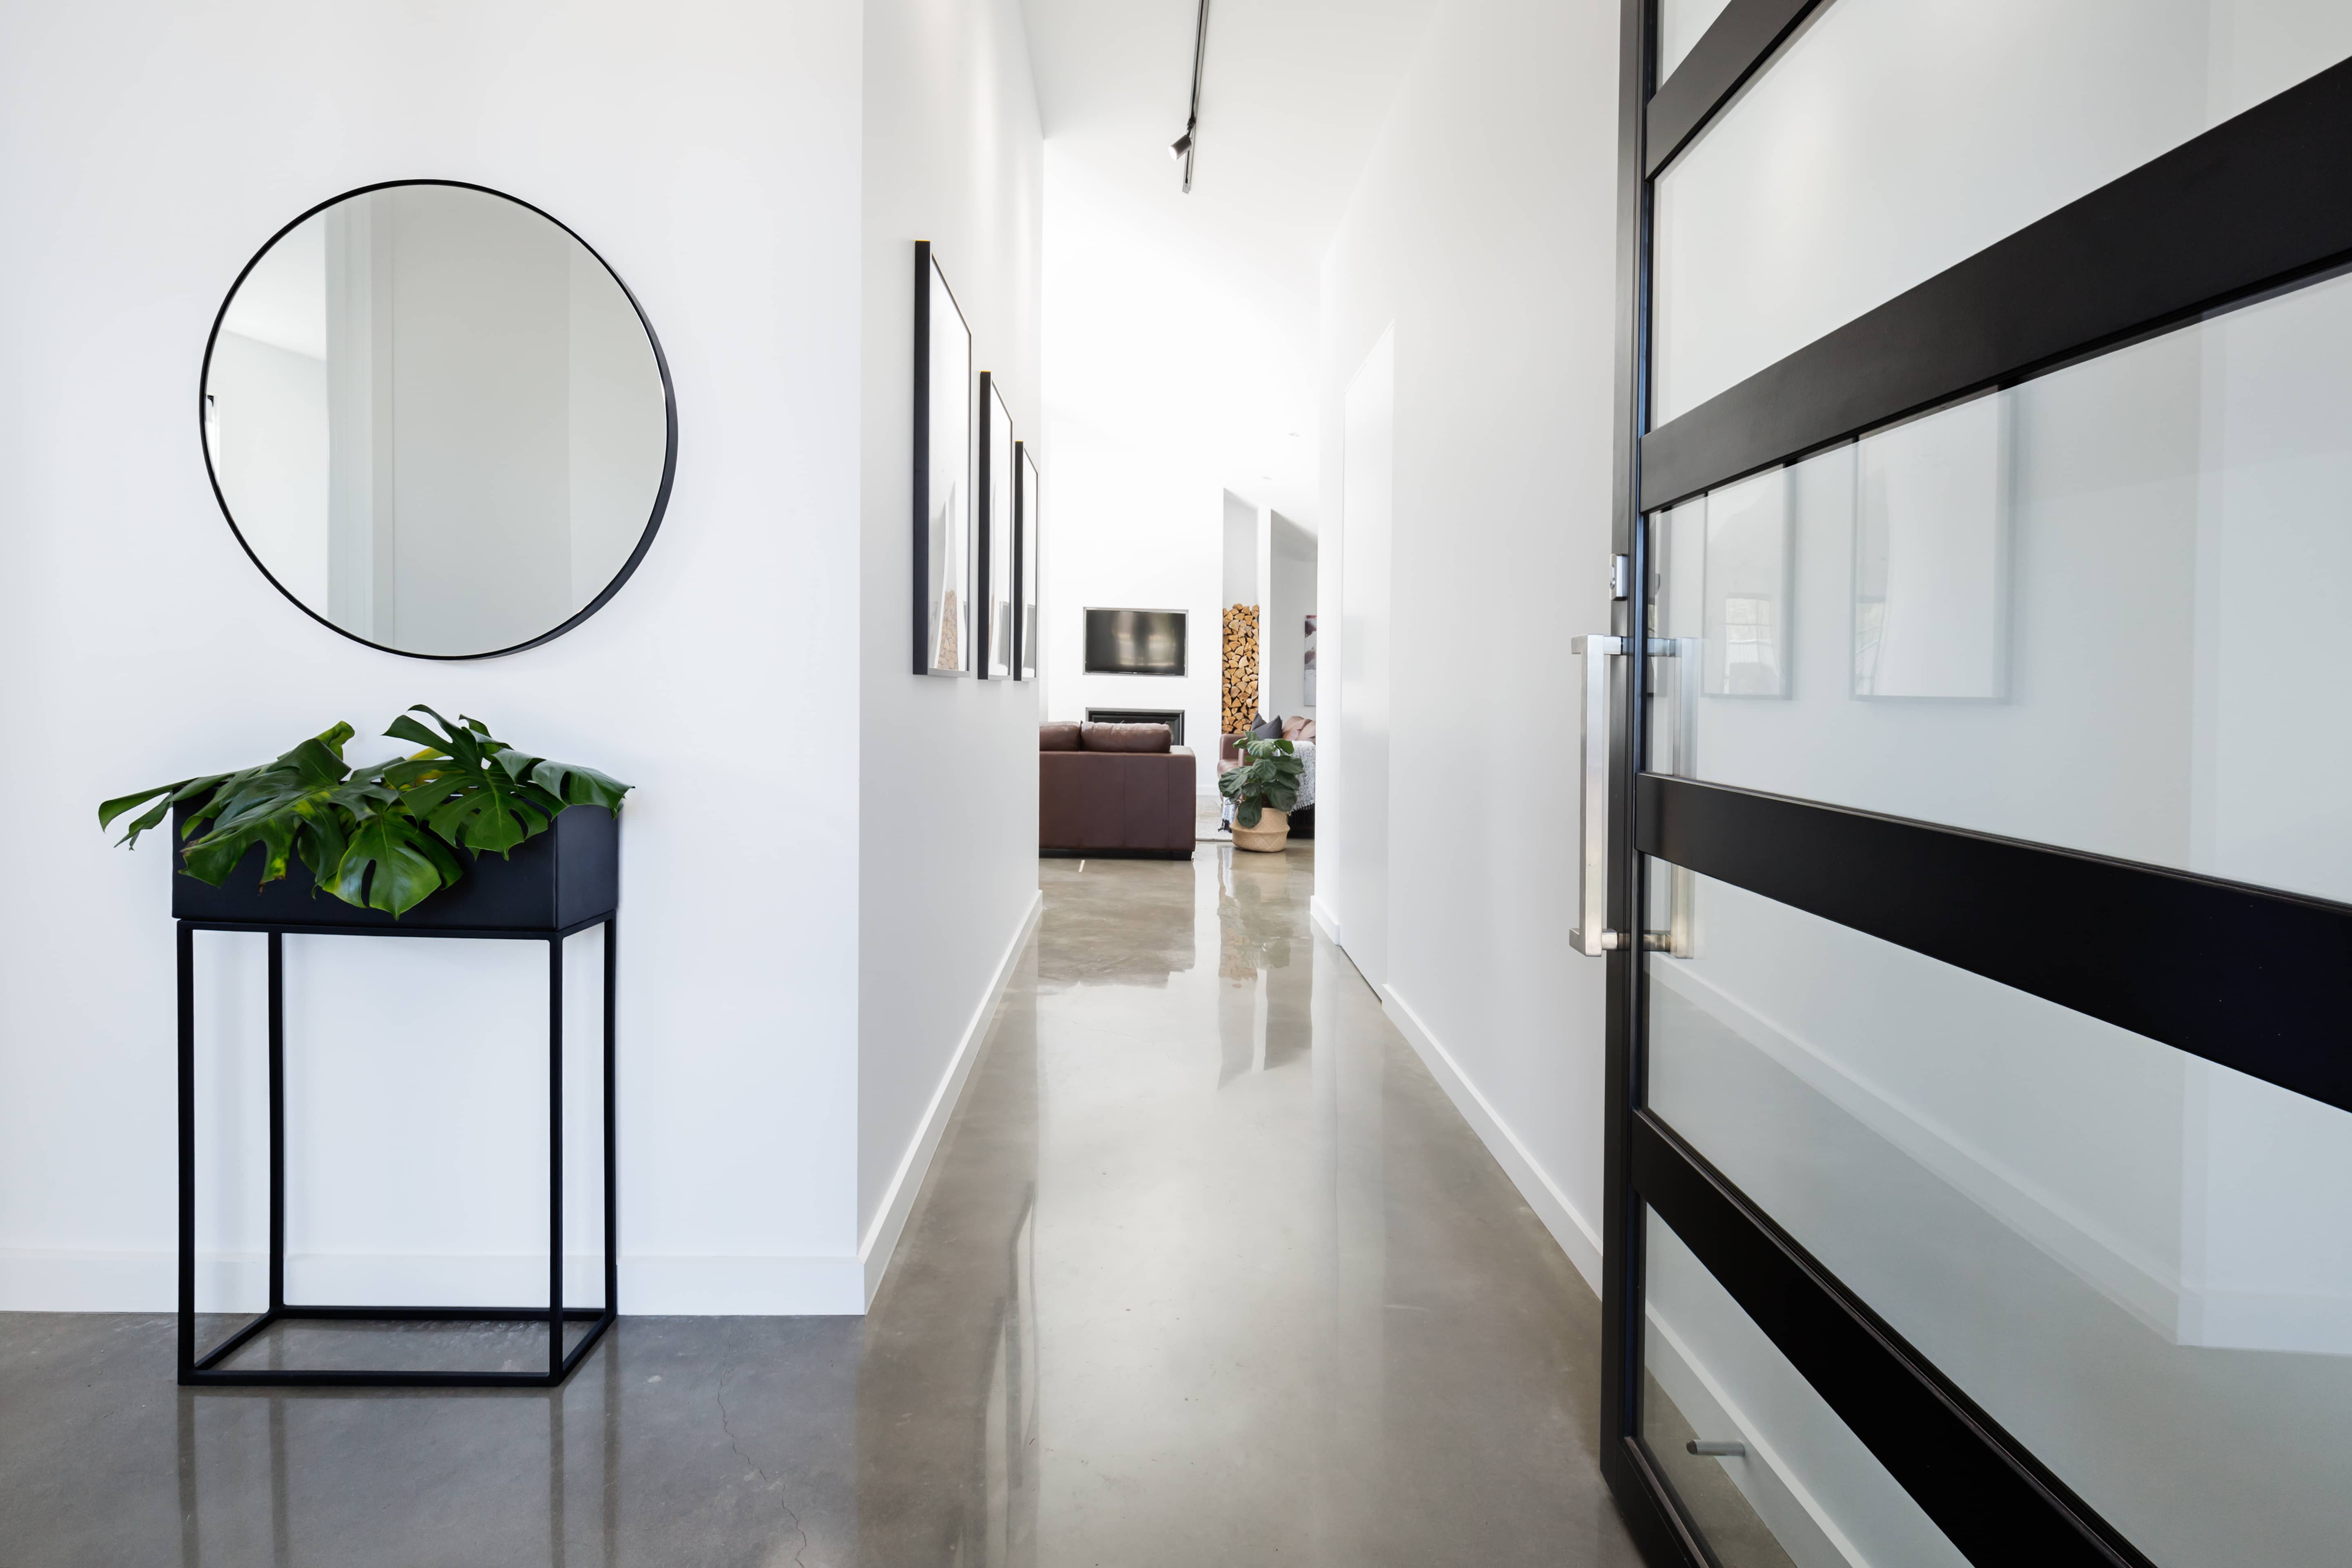
Discover the cost to build a modern-style home, including average prices, key factors, and tips to help you plan your project with confidence.
The cost to rebuild a house after a disaster or demolition depends on the house size, features, and more. Learn what affects the cost to rebuild a house.
Building your dream home starts with hiring a builder. Here is how to find a builder who understands your needs and preferences for your brand-new home.
Consider these questions when building a custom home. Your answers can help you determine who should build your dream home, one brick at a time.
If you’re looking to build your new home, knowing what questions to ask a home builder can ensure you find the right professional for the project.